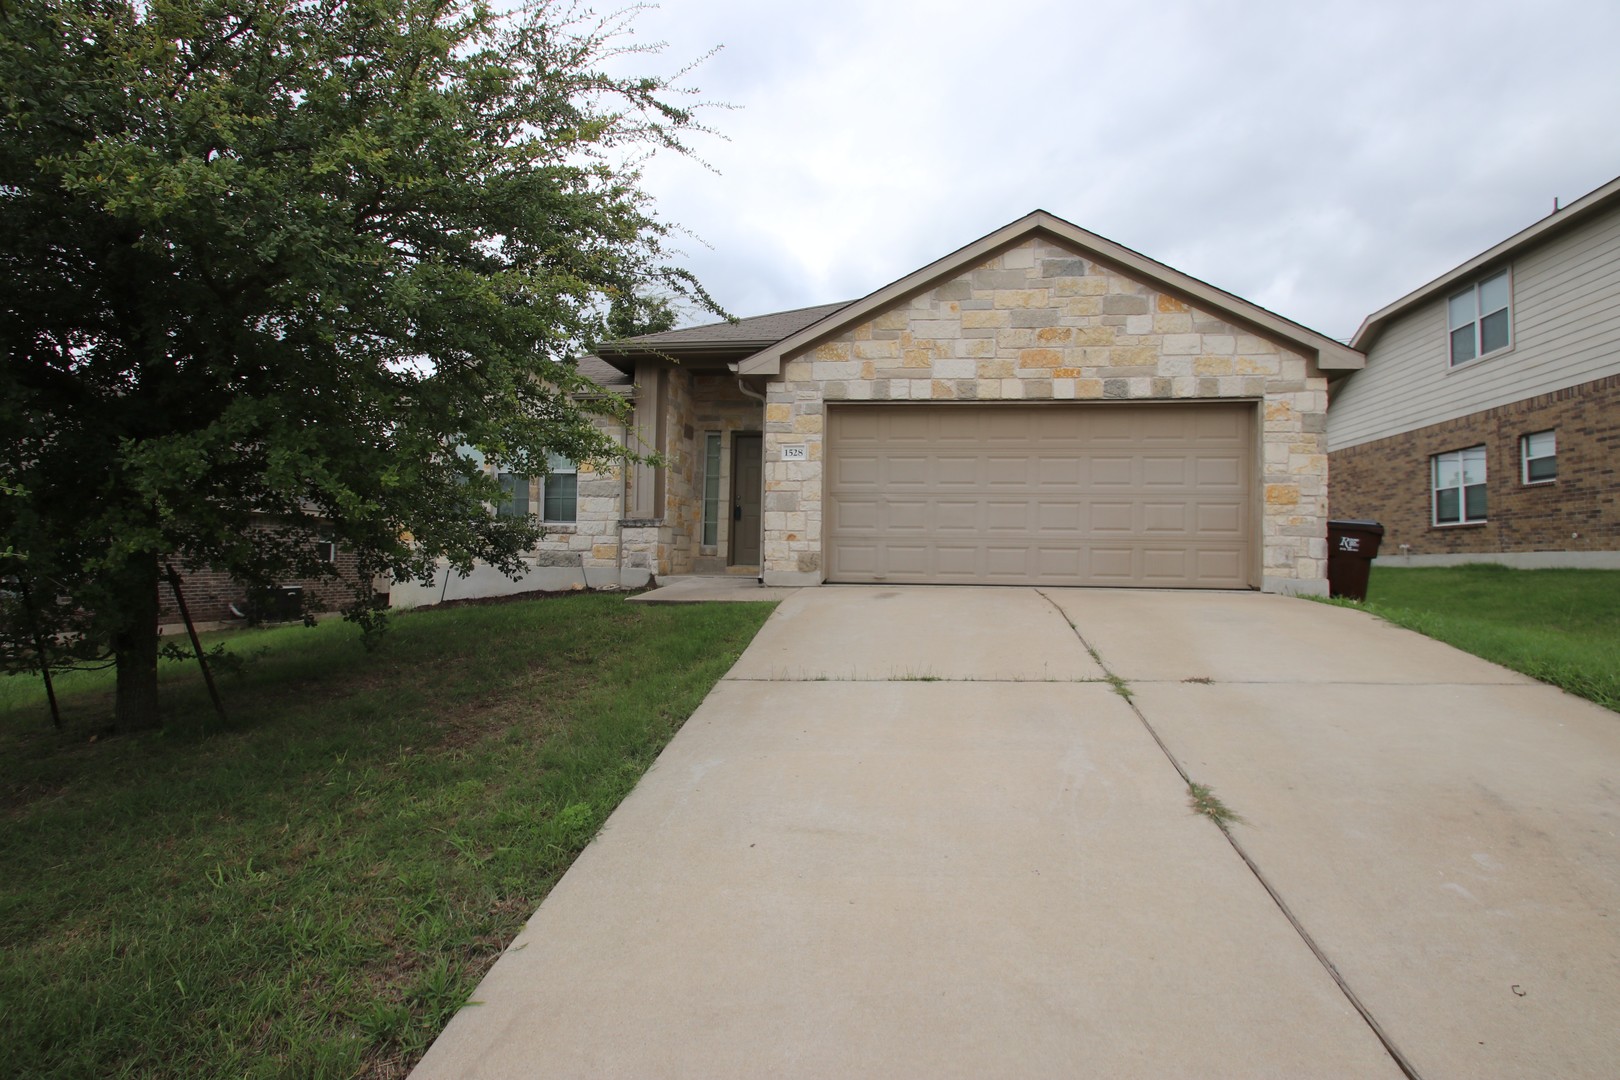
1528 Haynie Bend, Round Rock, TX 78665 MAP
3 bd, 2 ba, 1,870 Sq. Ft. | Available 6/5/26
Large 3 Bedroom/2 Bath Home at a GREAT PRICE in Stoney Brook!
APPLY NOW:
https://screen.boompay.app/auth/sign-in?token=xPc2cVHojpgRQi2EhSV5&unit_id=972235
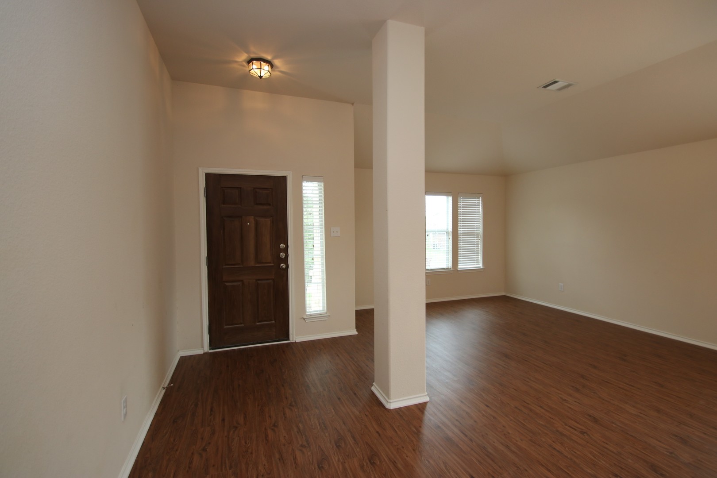
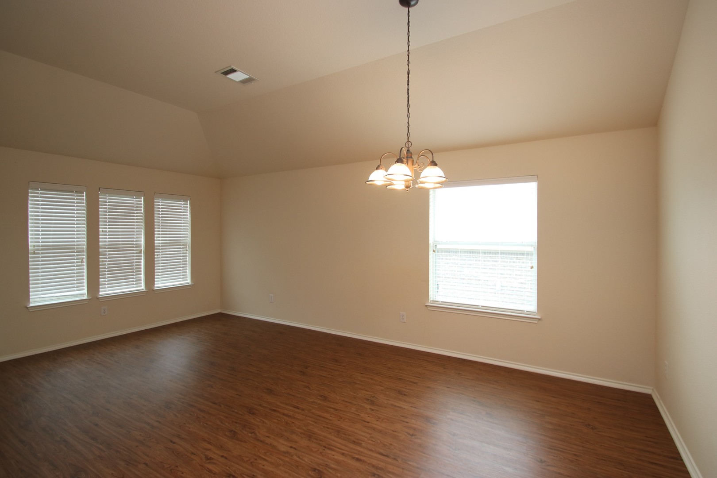
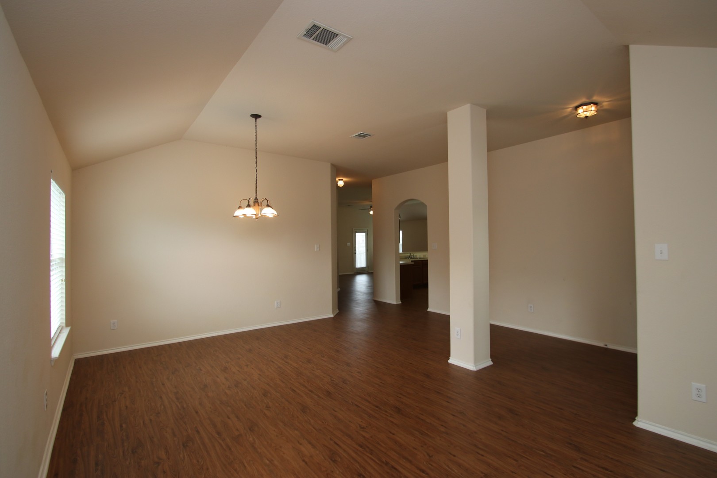
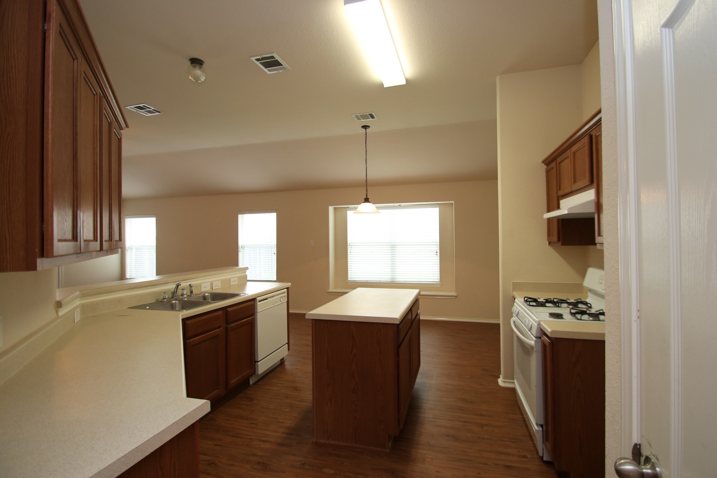
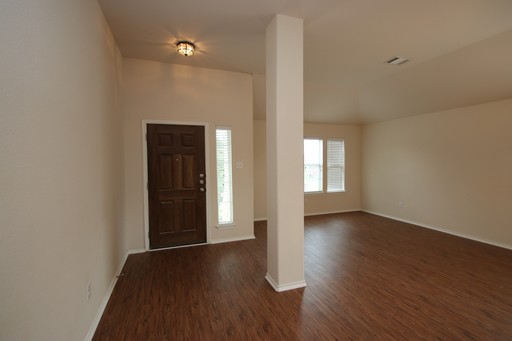
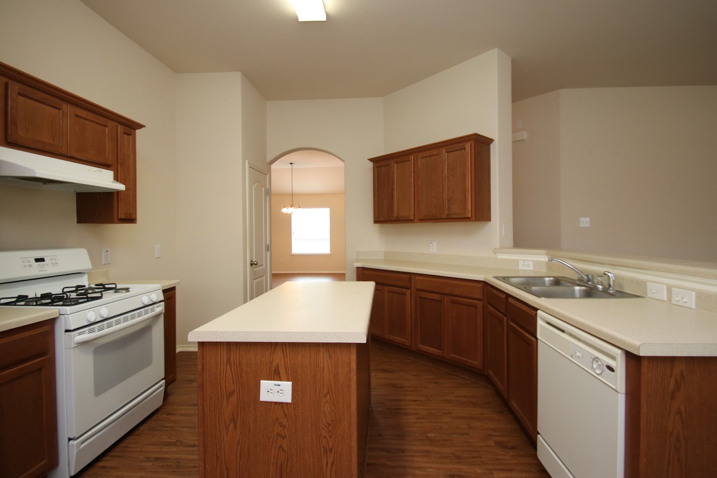
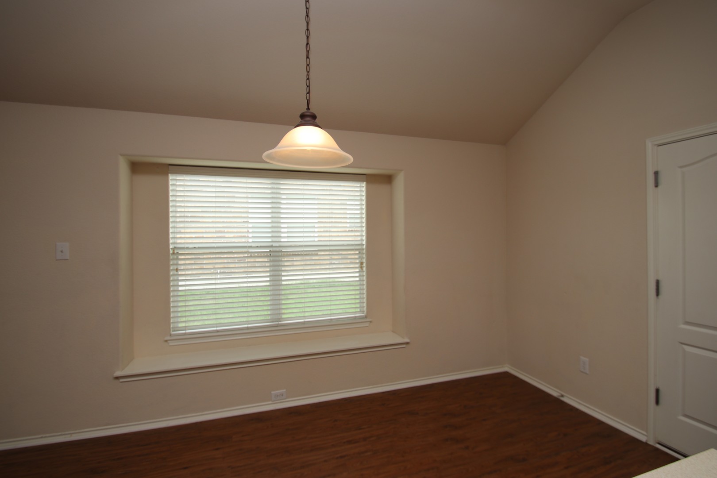
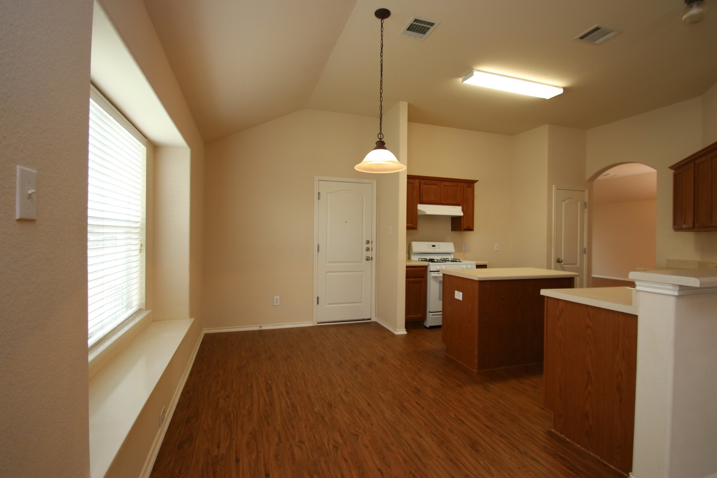
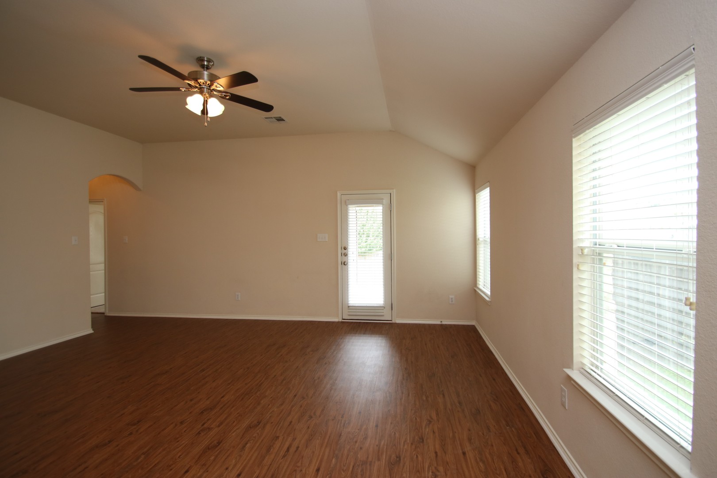
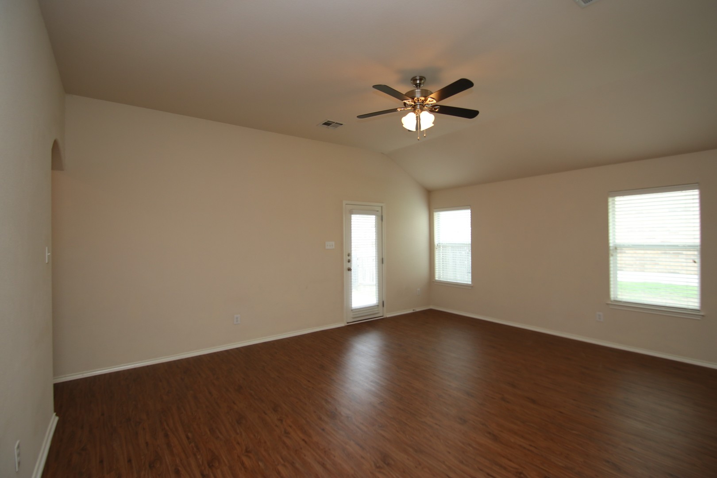
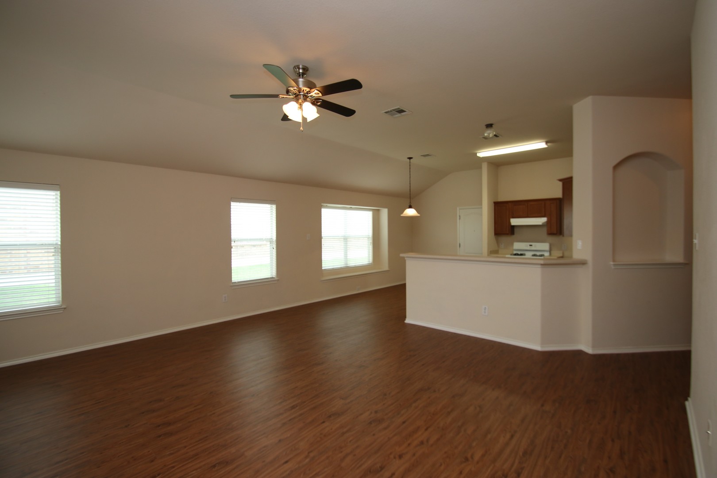
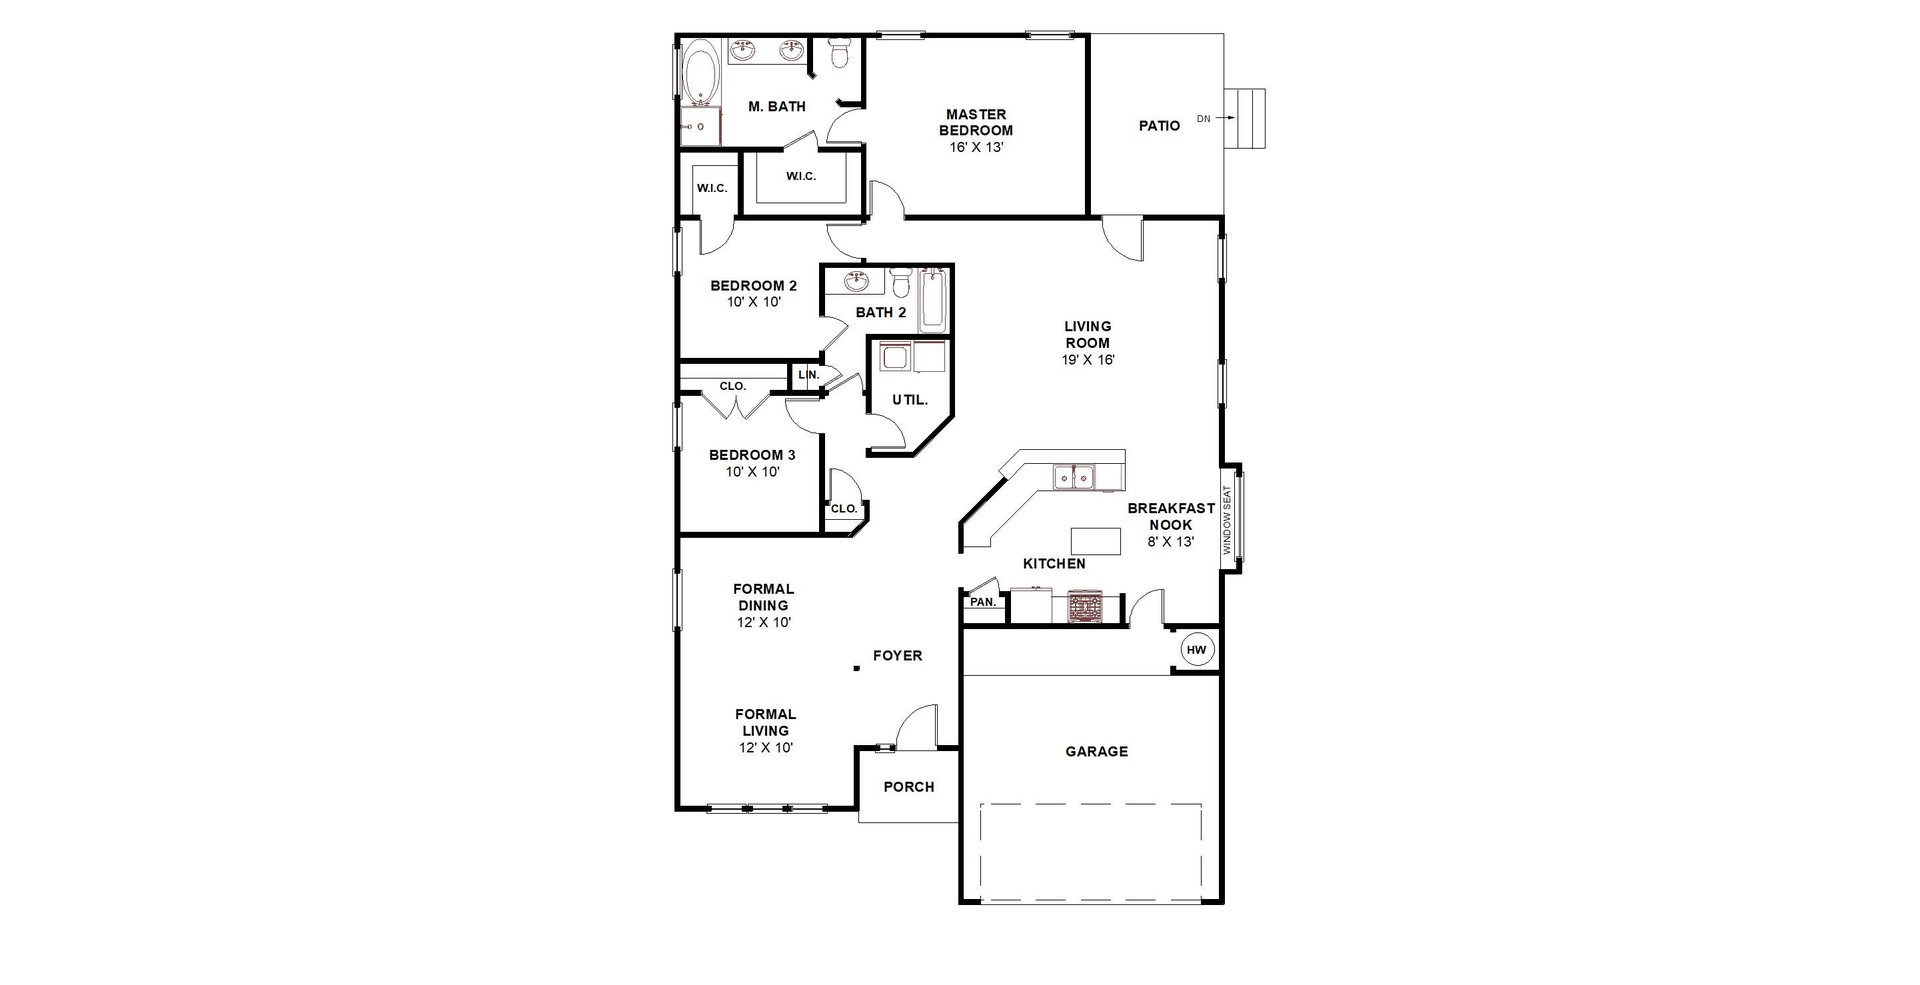
MAKE READY IN PROCESS — priced to go quickly, so don’t miss this one! This spacious home features a fantastic open-concept layout with two separate living areas and luxury vinyl wood plank flooring throughout the main spaces, creating a modern and inviting feel. The kitchen opens directly into the second living/den area, making it perfect for entertaining or flexible everyday living.
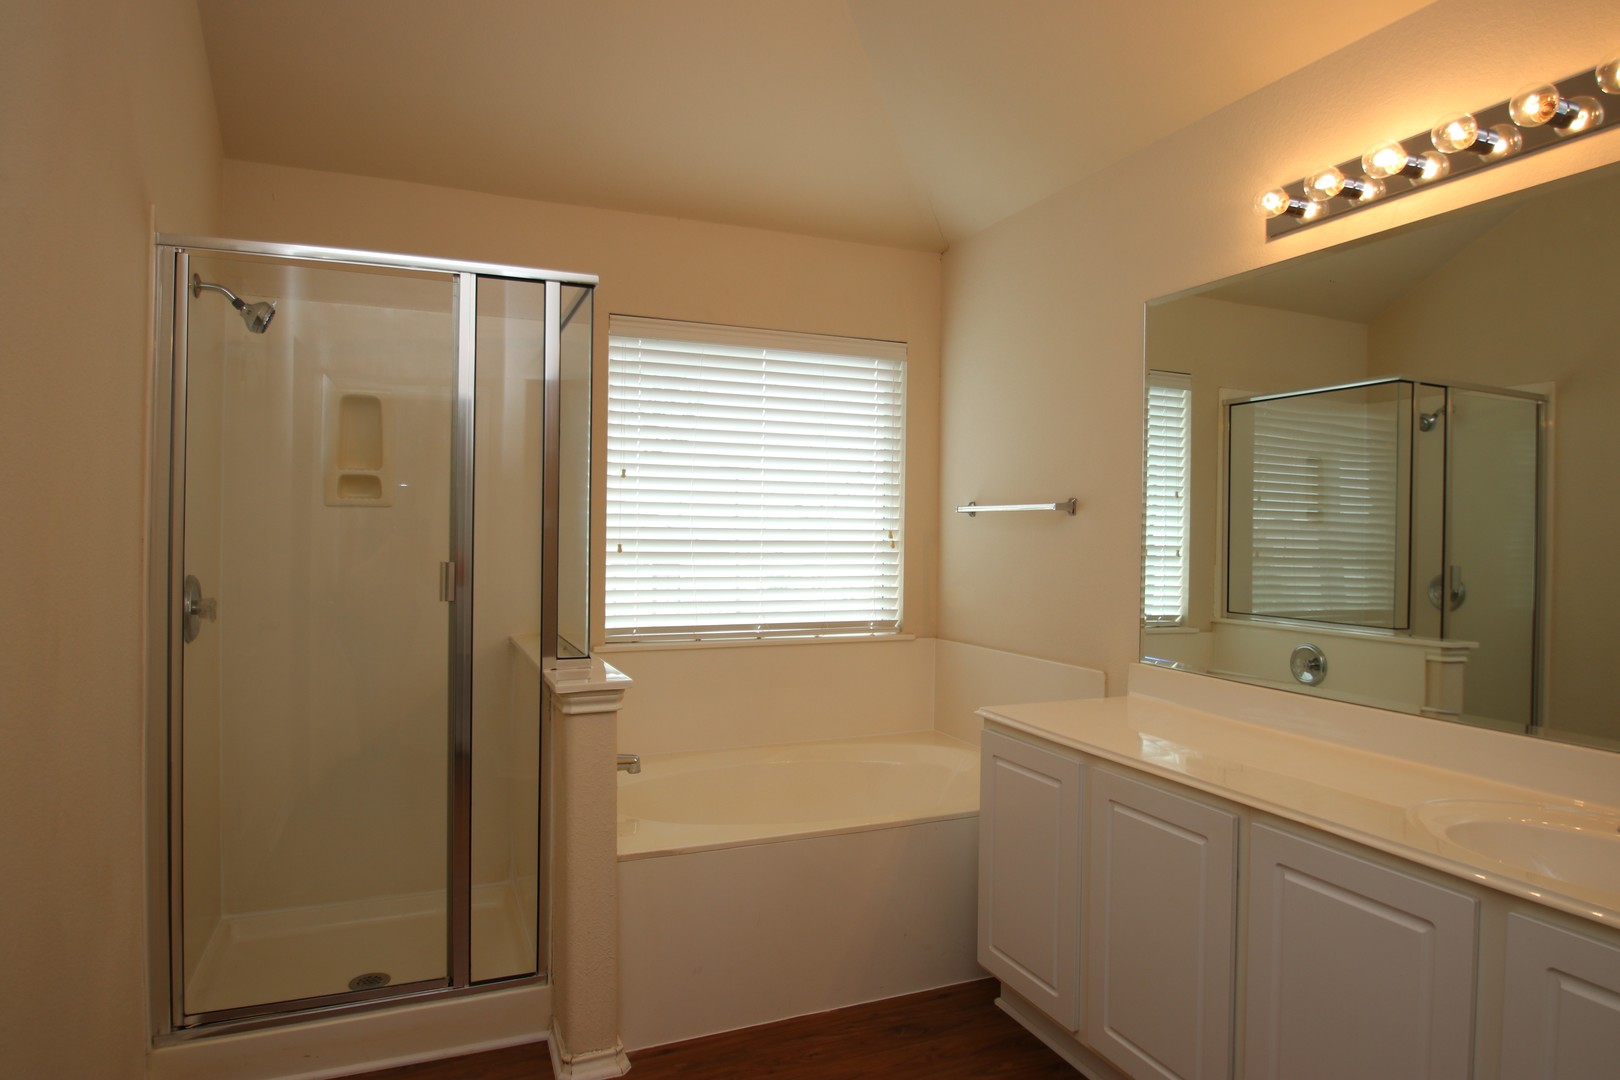
The private primary suite includes a stand-up shower, garden tub, and comfortable layout, while the two secondary bedrooms are thoughtfully located on the opposite side of the home for added privacy.
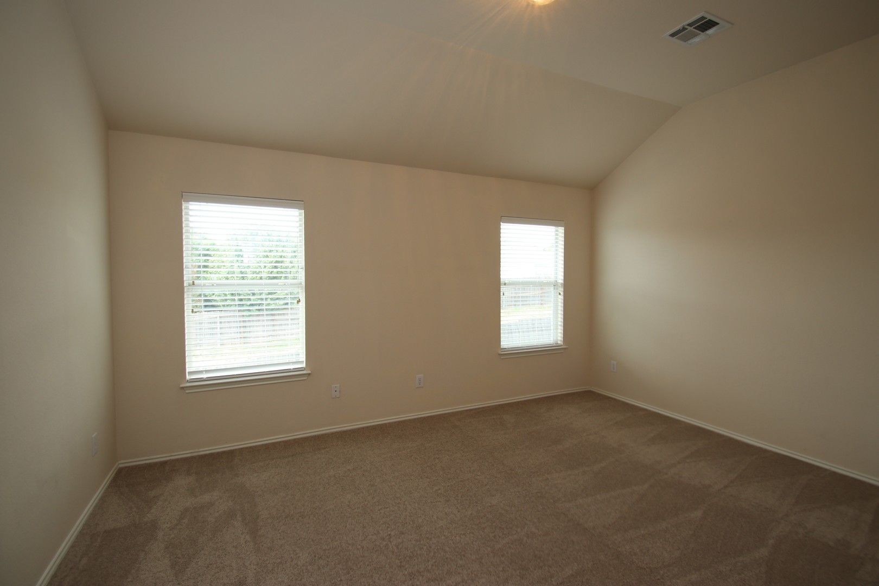
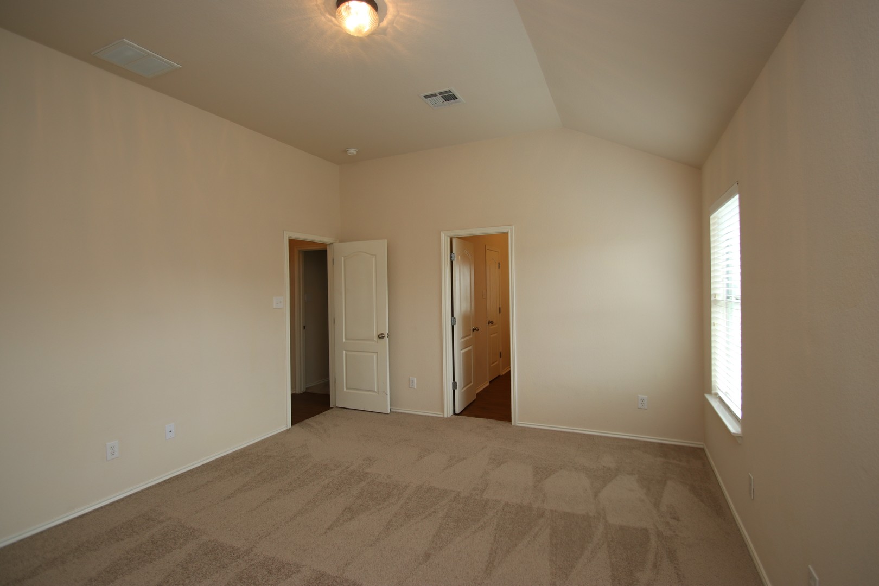
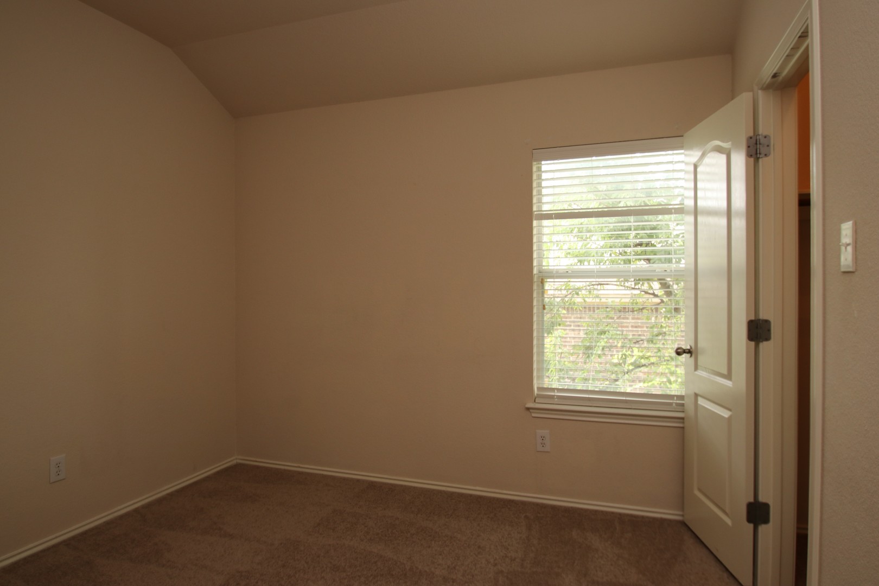
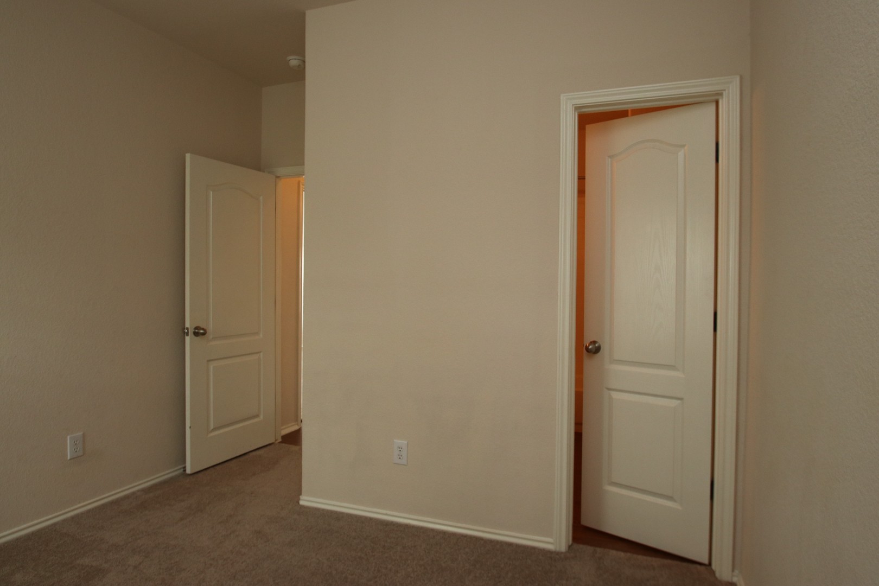
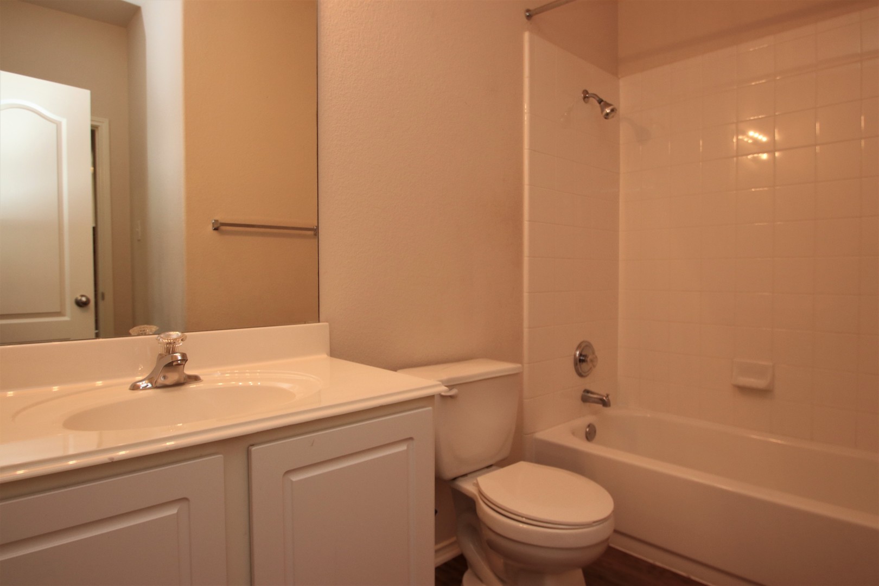
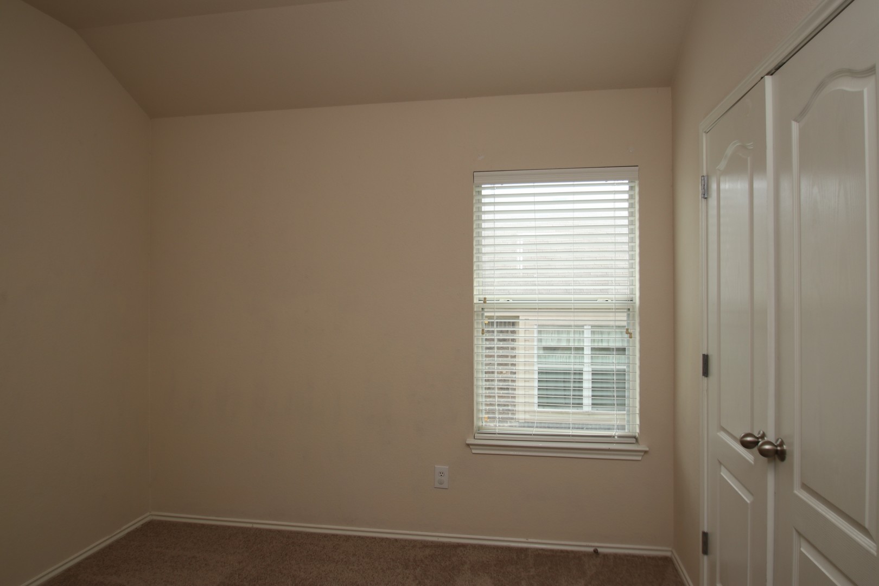
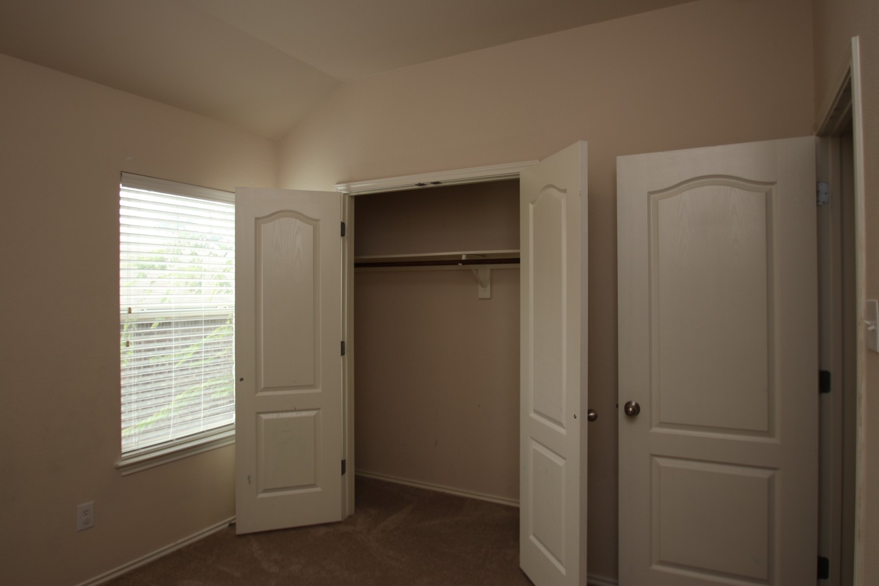
Upcoming improvements include replacement of all bedroom carpeting with luxury vinyl plank flooring, along with fresh interior paint featuring designer gray walls and bright white doors and trim throughout the home. Two-inch wood blinds are also on the way.
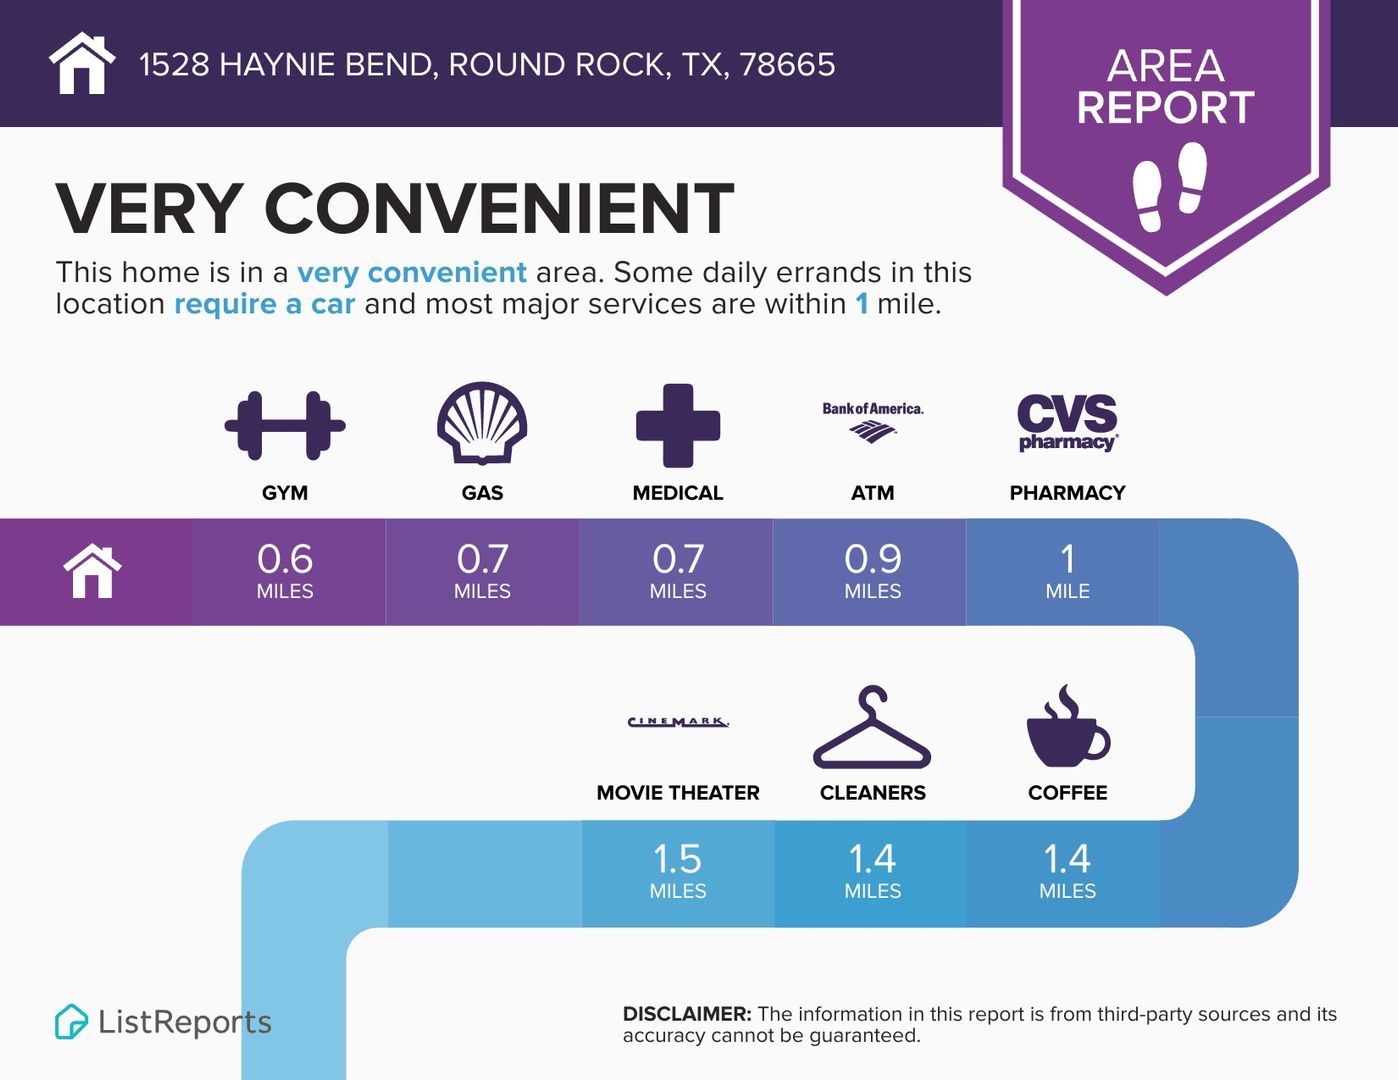
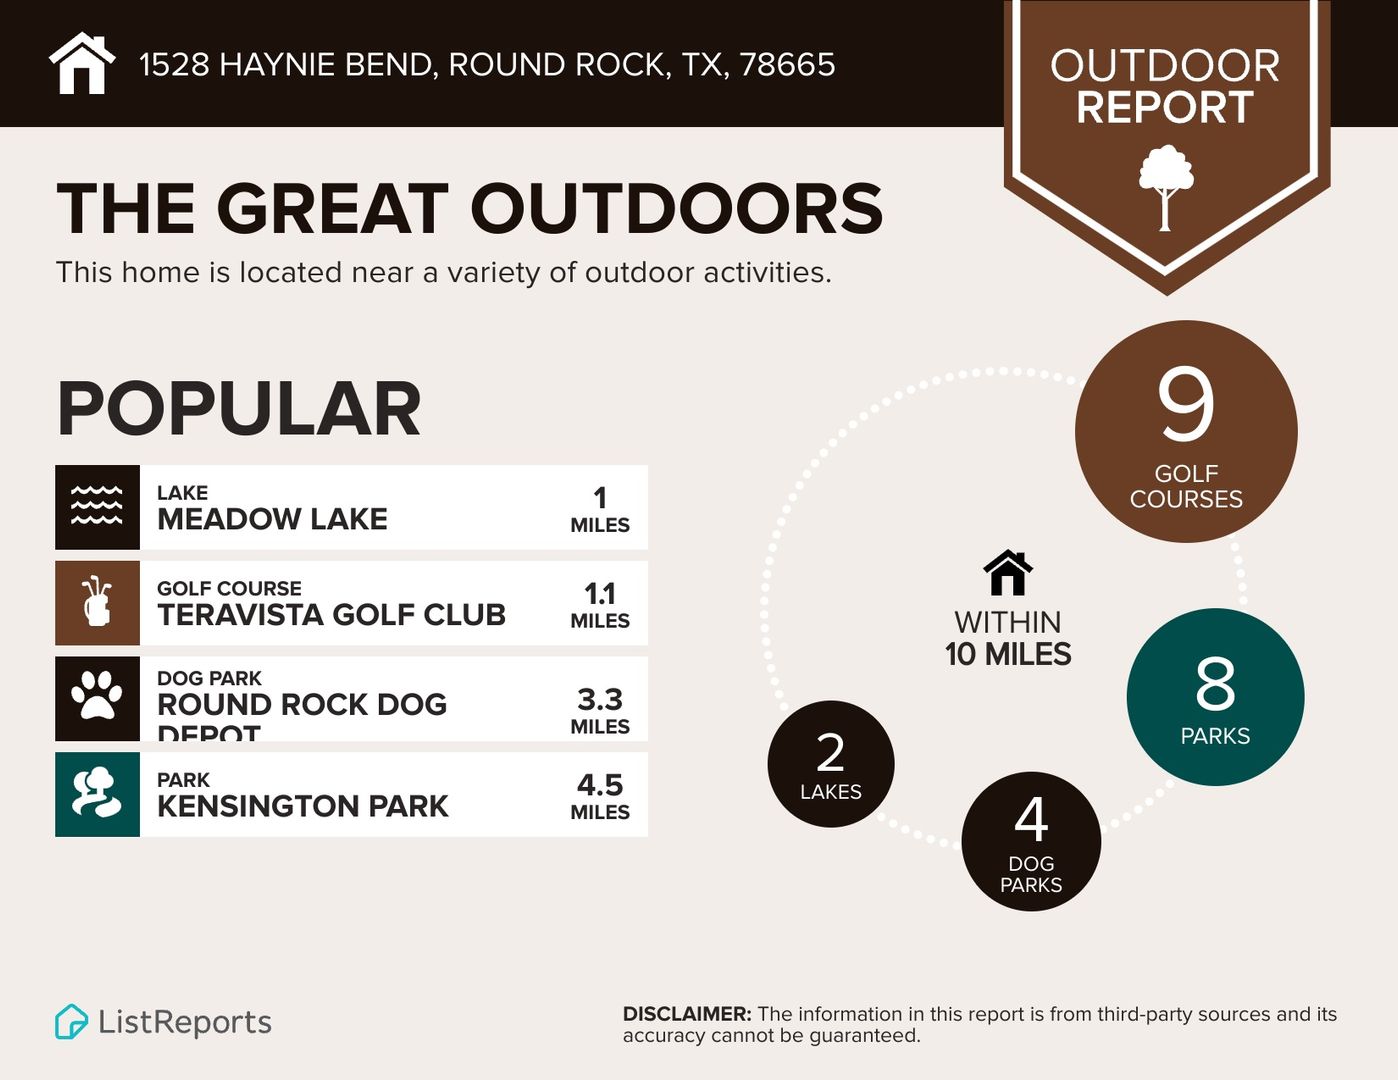
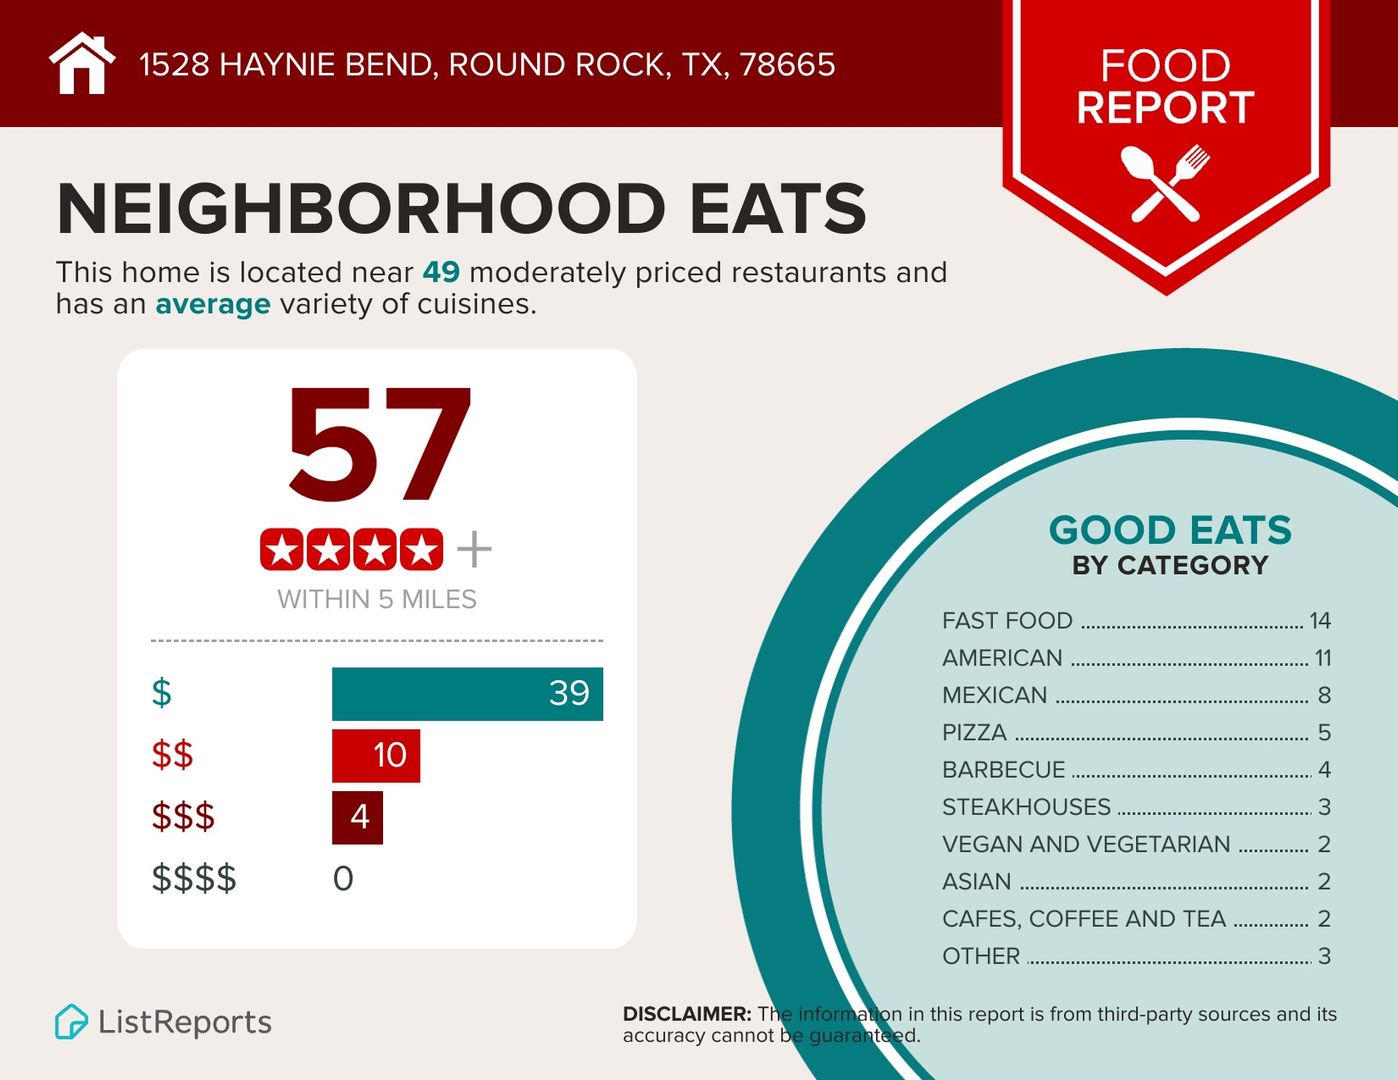
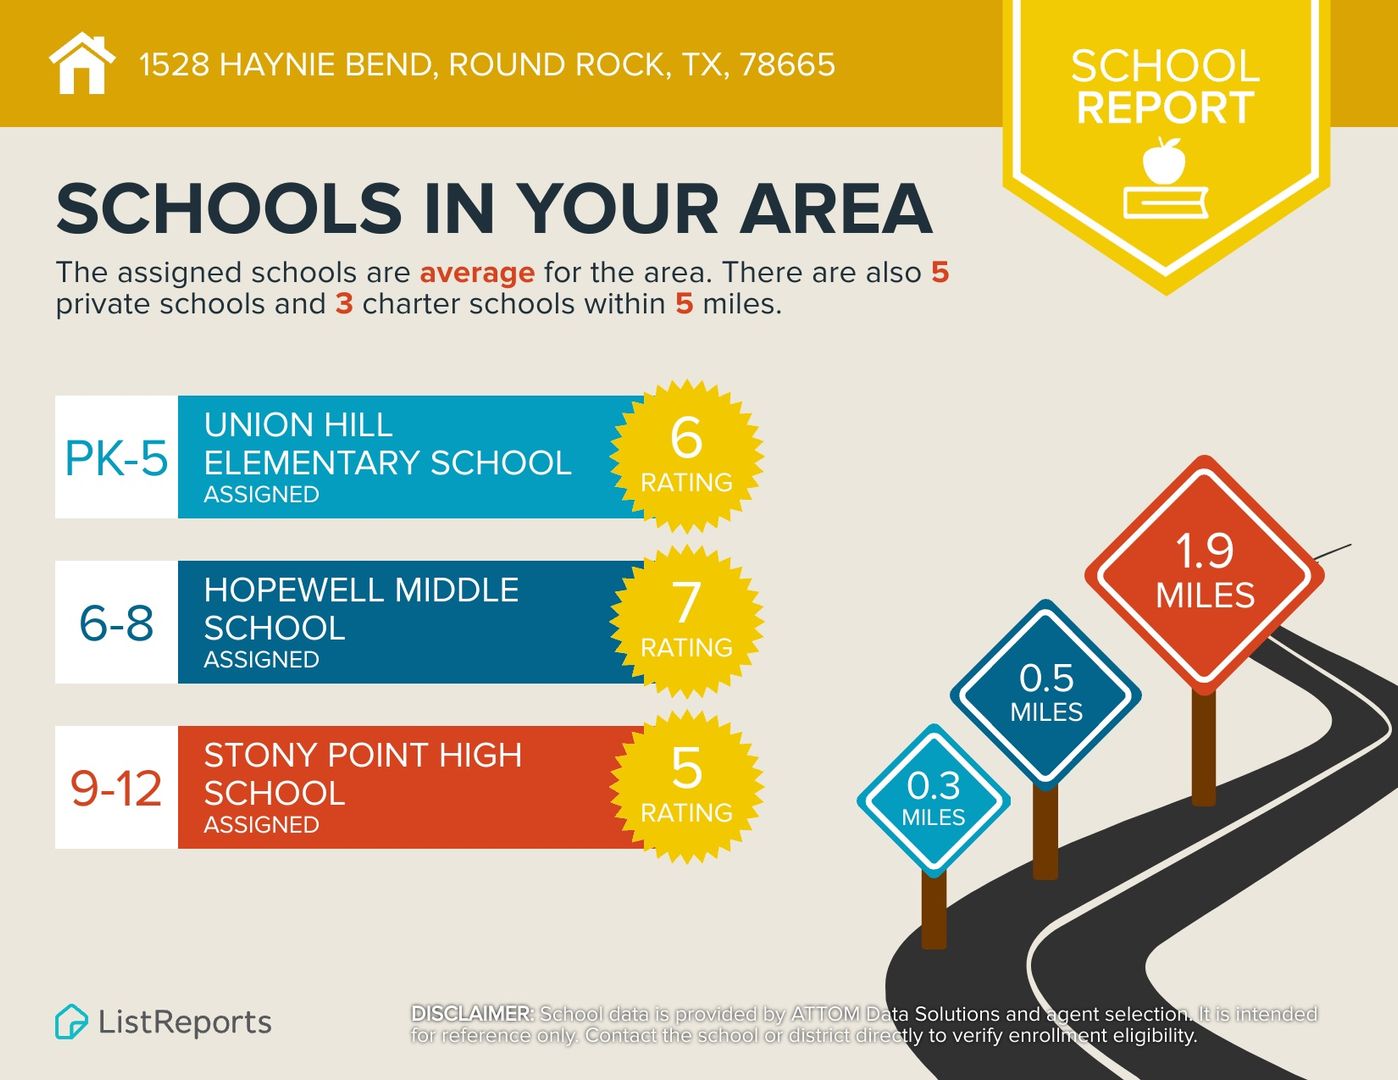
Conveniently located in Round Rock near shopping, dining, schools, and major roadways, this home offers exceptional space and value.
All leases will be enrolled in the ALPS Resident Benefit Program at a cost of $45.95/month. Details can be found on the picture/brochure included.
Rental Terms
- Rent: $1,950
- Application Fee: $75
- Security Deposit: $1,950
- Available 6/5/26
Pet Policy
- Cats allowed
- Dogs allowed
Amenities
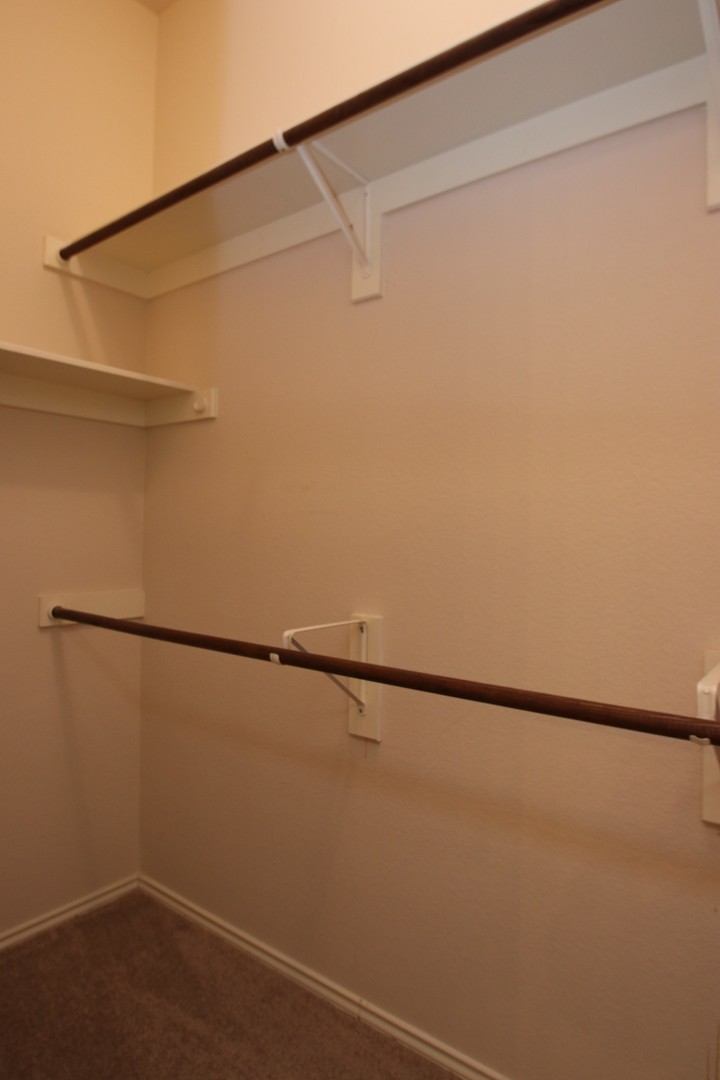
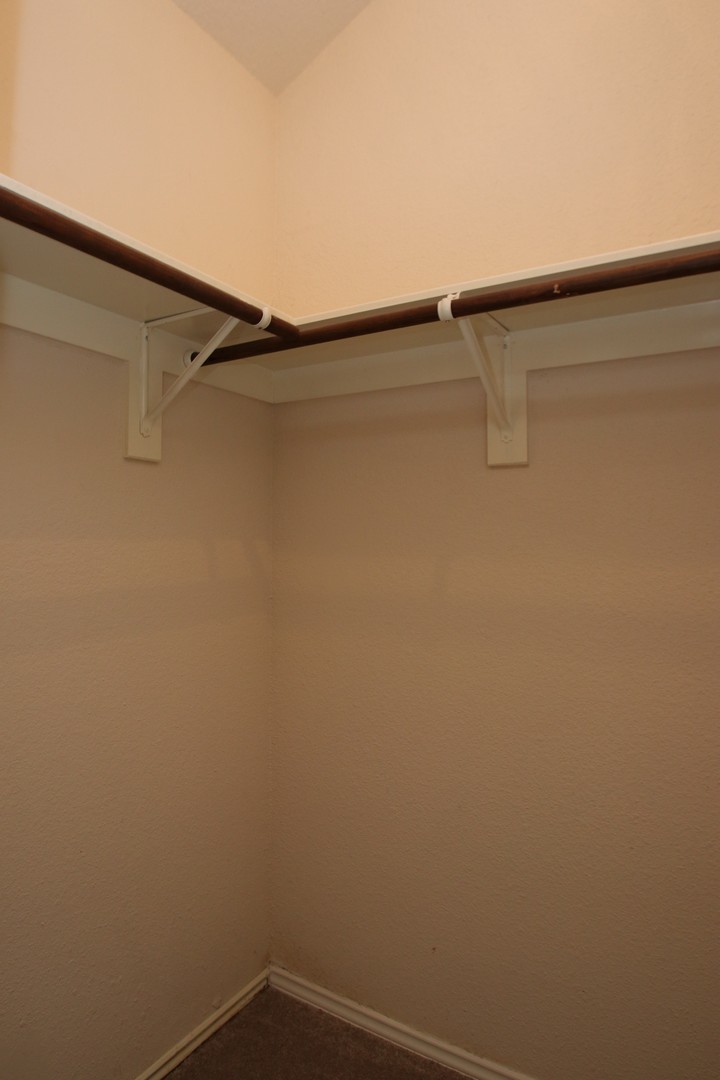
- Walk-In Closet
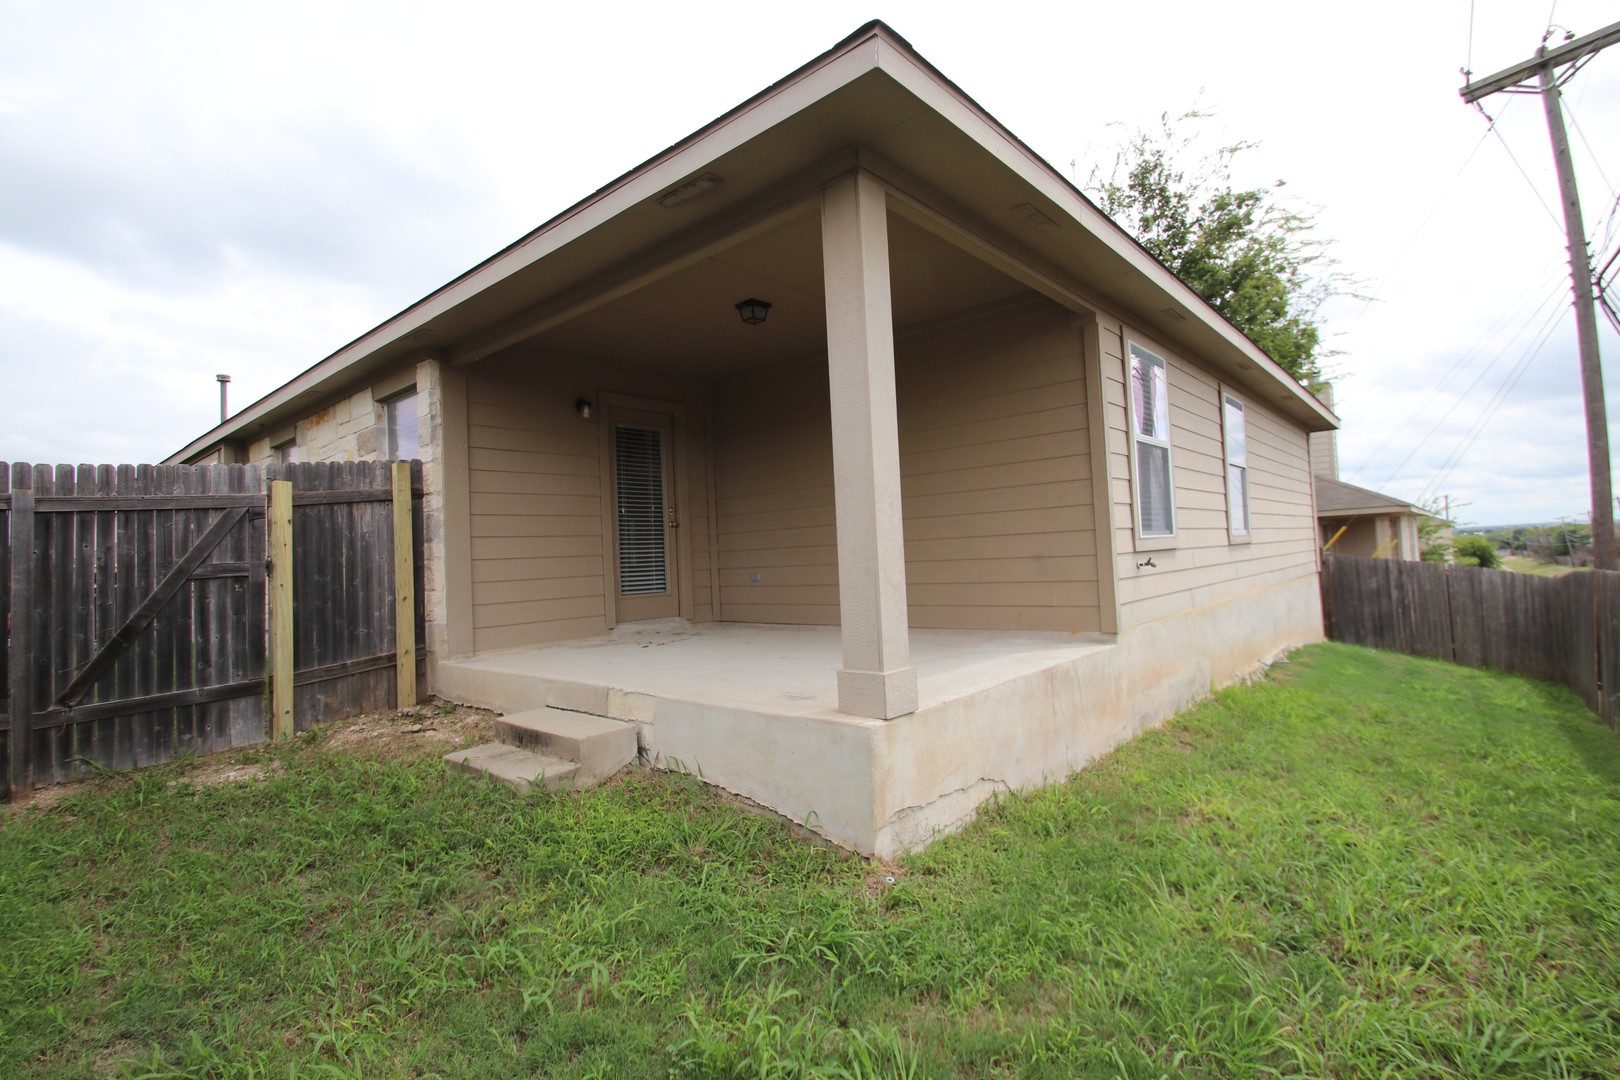
- Covered Patio
- Range - Free Standing
- Breakfast Area
- Center Island
- Formal Dining Room
- Dishwasher/Disposal
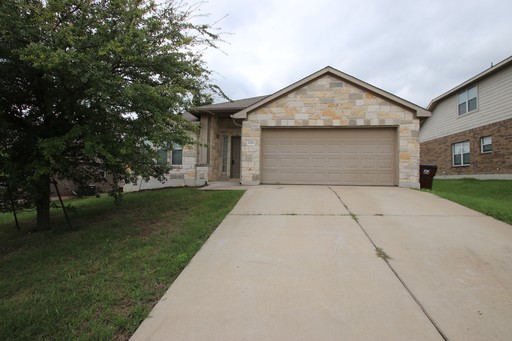
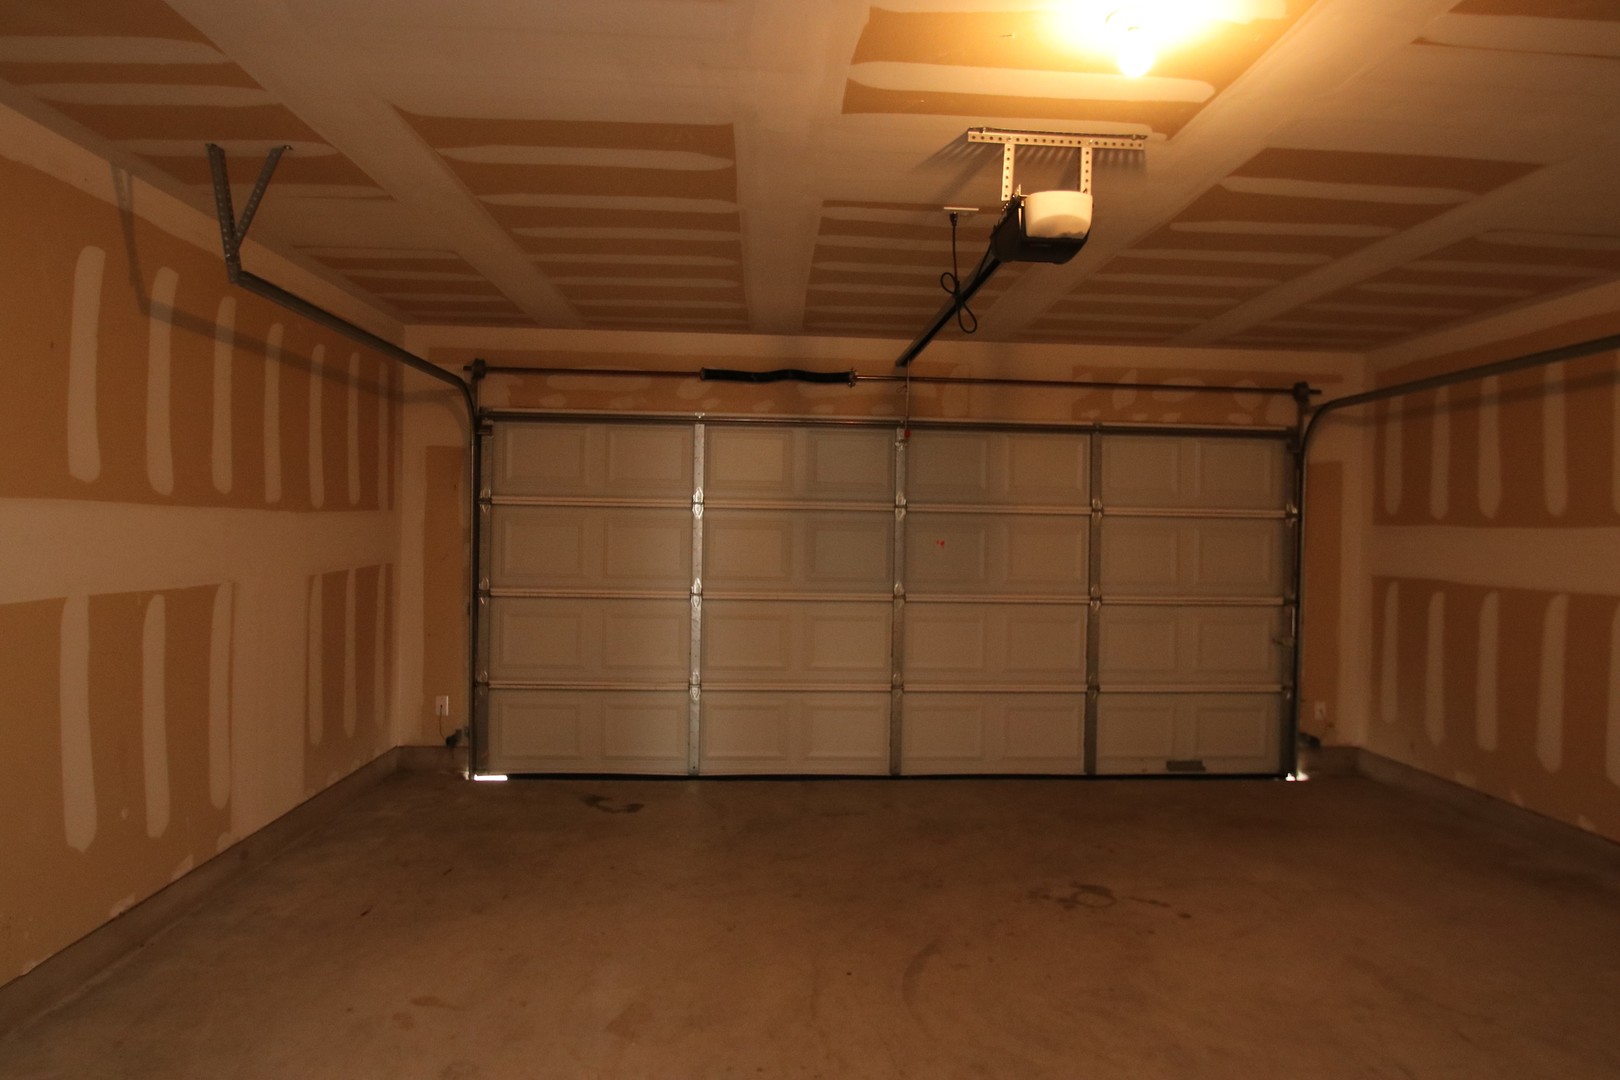
- 2 Car Garage
- Garage Door Opener
- Sprinkler System
- Wood Fence
- Gas Range
Appliances
- Oven/Stove
APPLY NOW:
https://screen.boompay.app/auth/sign-in?token=xPc2cVHojpgRQi2EhSV5&unit_id=972235
MAKE READY IN PROCESS — priced to go quickly, so don’t miss this one! This spacious home features a fantastic open-concept layout with two separate living areas and luxury vinyl wood plank flooring throughout the main spaces, creating a modern and inviting feel. The kitchen opens directly into the second living/den area, making it perfect for entertaining or flexible everyday living.
The private primary suite includes a stand-up shower, garden tub, and comfortable layout, while the two secondary bedrooms are thoughtfully located on the opposite side of the home for added privacy.
Upcoming improvements include replacement of all bedroom carpeting with luxury vinyl plank flooring, along with fresh interior paint featuring designer gray walls and bright white doors and trim throughout the home. Two-inch wood blinds are also on the way.
Conveniently located in Round Rock near shopping, dining, schools, and major roadways, this home offers exceptional space and value.
All leases will be enrolled in the ALPS Resident Benefit Program at a cost of $45.95/month. Details can be found on the picture/brochure included.
$1,950 /mo
3 bd / 2 ba
