2311 Portwood Bend Cv, Cedar Park, TX 78613 2311 Portwood Bend Cv, Cedar Park, TX 78613
2311 Portwood Bend Cv, Cedar Park, TX 78613 2311 Portwood Bend Cv, Cedar Park, TX 78613 2311 Portwood Bend Cv, Cedar Park, TX 78613 2311 Portwood Bend Cv, Cedar Park, TX 78613 2311 Portwood Bend Cv, Cedar Park, TX 78613 2311 Portwood Bend Cv, Cedar Park, TX 78613 2311 Portwood Bend Cv, Cedar Park, TX 78613 2311 Portwood Bend Cv, Cedar Park, TX 78613 2311 Portwood Bend Cv, Cedar Park, TX 78613 2311 Portwood Bend Cv, Cedar Park, TX 78613 2311 Portwood Bend Cv, Cedar Park, TX 78613 2311 Portwood Bend Cv, Cedar Park, TX 78613 2311 Portwood Bend Cv, Cedar Park, TX 78613 2311 Portwood Bend Cv, Cedar Park, TX 78613 2311 Portwood Bend Cv, Cedar Park, TX 78613 2311 Portwood Bend Cv, Cedar Park, TX 78613 2311 Portwood Bend Cv, Cedar Park, TX 78613 2311 Portwood Bend Cv, Cedar Park, TX 78613 2311 Portwood Bend Cv, Cedar Park, TX 78613 2311 Portwood Bend Cv, Cedar Park, TX 78613 2311 Portwood Bend Cv, Cedar Park, TX 78613 2311 Portwood Bend Cv, Cedar Park, TX 78613 2311 Portwood Bend Cv, Cedar Park, TX 78613 2311 Portwood Bend Cv, Cedar Park, TX 78613 2311 Portwood Bend Cv, Cedar Park, TX 78613 2311 Portwood Bend Cv, Cedar Park, TX 78613 2311 Portwood Bend Cv, Cedar Park, TX 78613 2311 Portwood Bend Cv, Cedar Park, TX 78613 2311 Portwood Bend Cv, Cedar Park, TX 78613 2311 Portwood Bend Cv, Cedar Park, TX 78613 2311 Portwood Bend Cv, Cedar Park, TX 78613 2311 Portwood Bend Cv, Cedar Park, TX 78613 2311 Portwood Bend Cv, Cedar Park, TX 78613 2311 Portwood Bend Cv, Cedar Park, TX 78613 2311 Portwood Bend Cv, Cedar Park, TX 78613 2311 Portwood Bend Cv, Cedar Park, TX 78613
BED / BATH
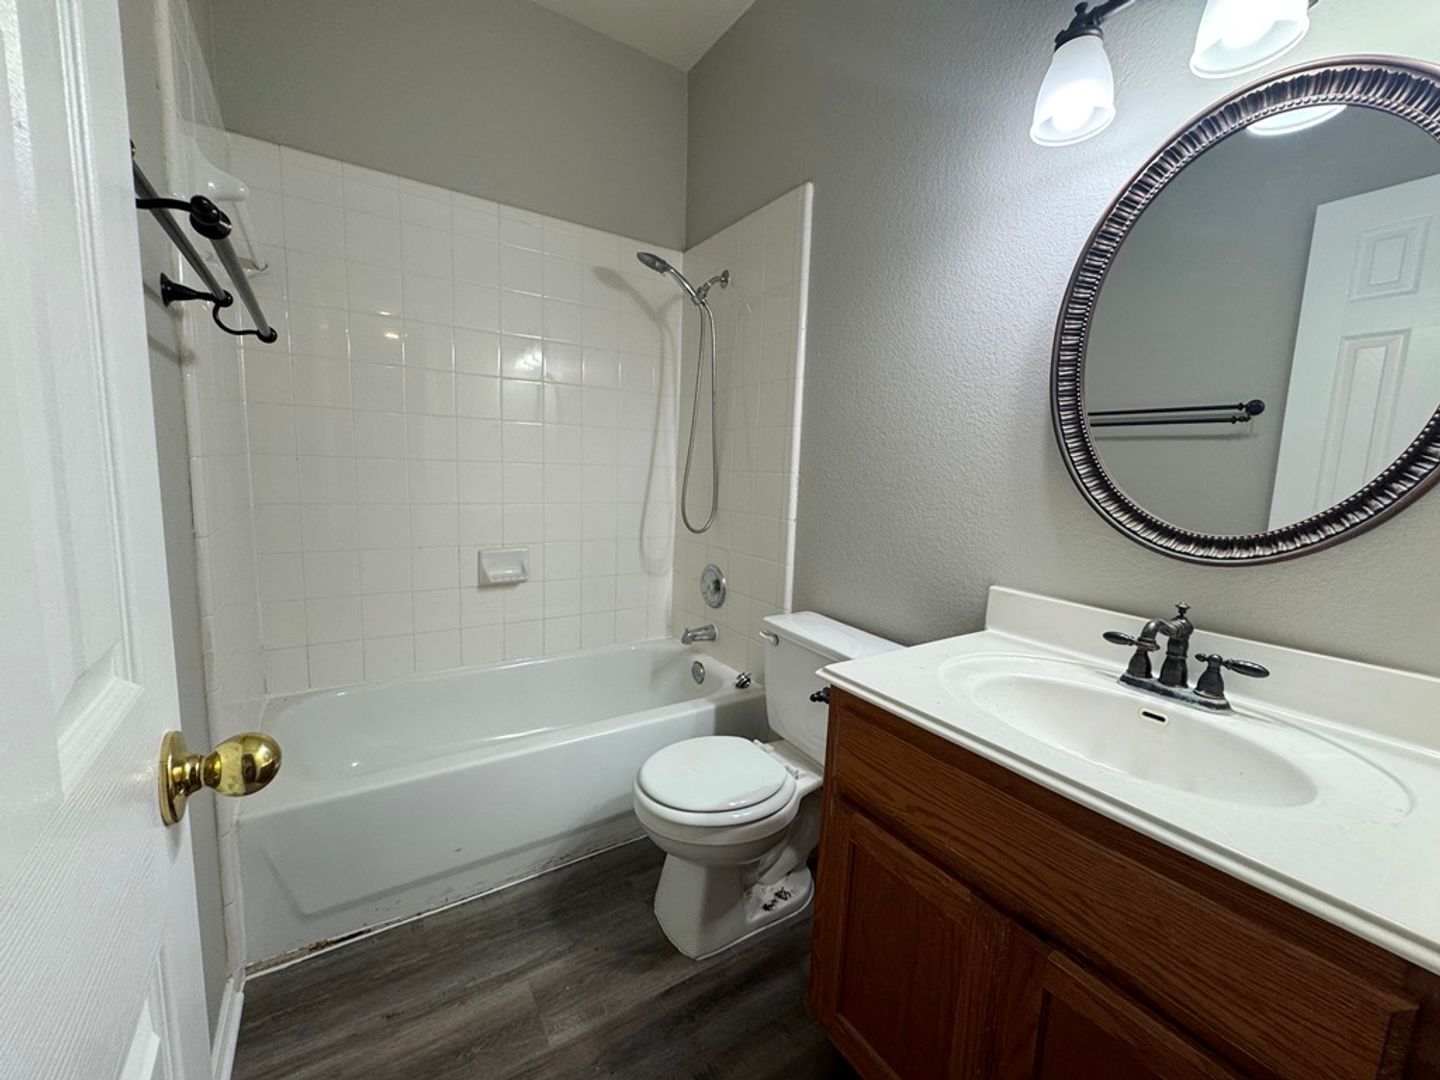
4 bd / 3 ba
RENT
$2,500/mo

2311 Portwood Bend Cv, Cedar Park, TX 78613 MAP

4 bd, 3 ba, 2,377 Sq. Ft. | Available Now

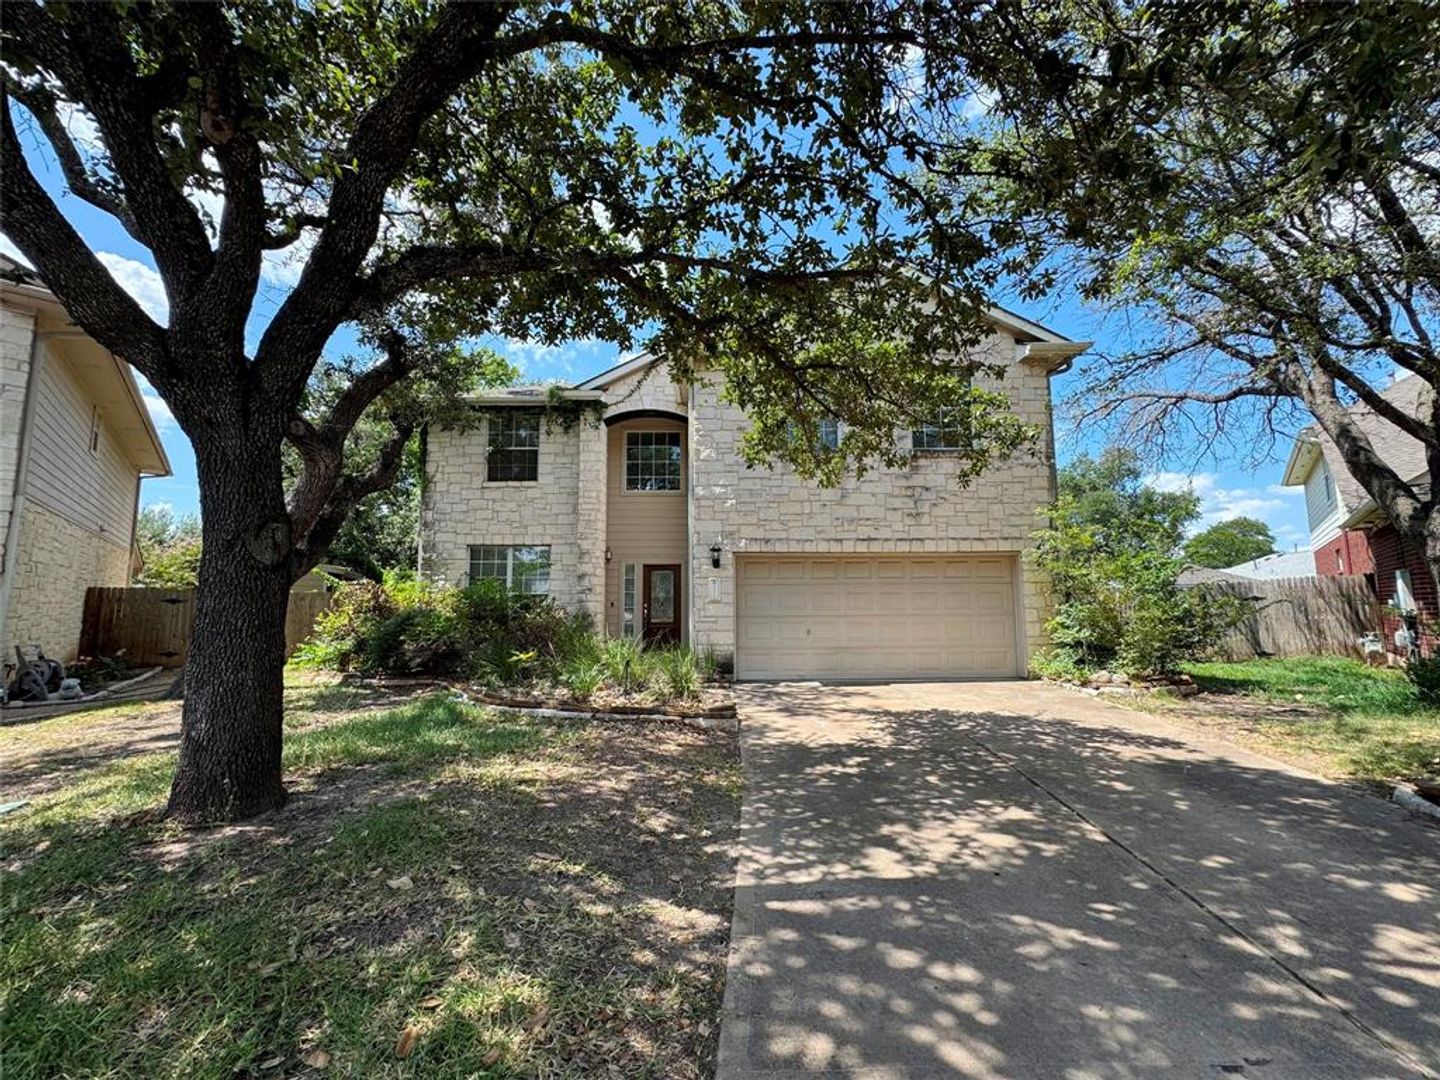
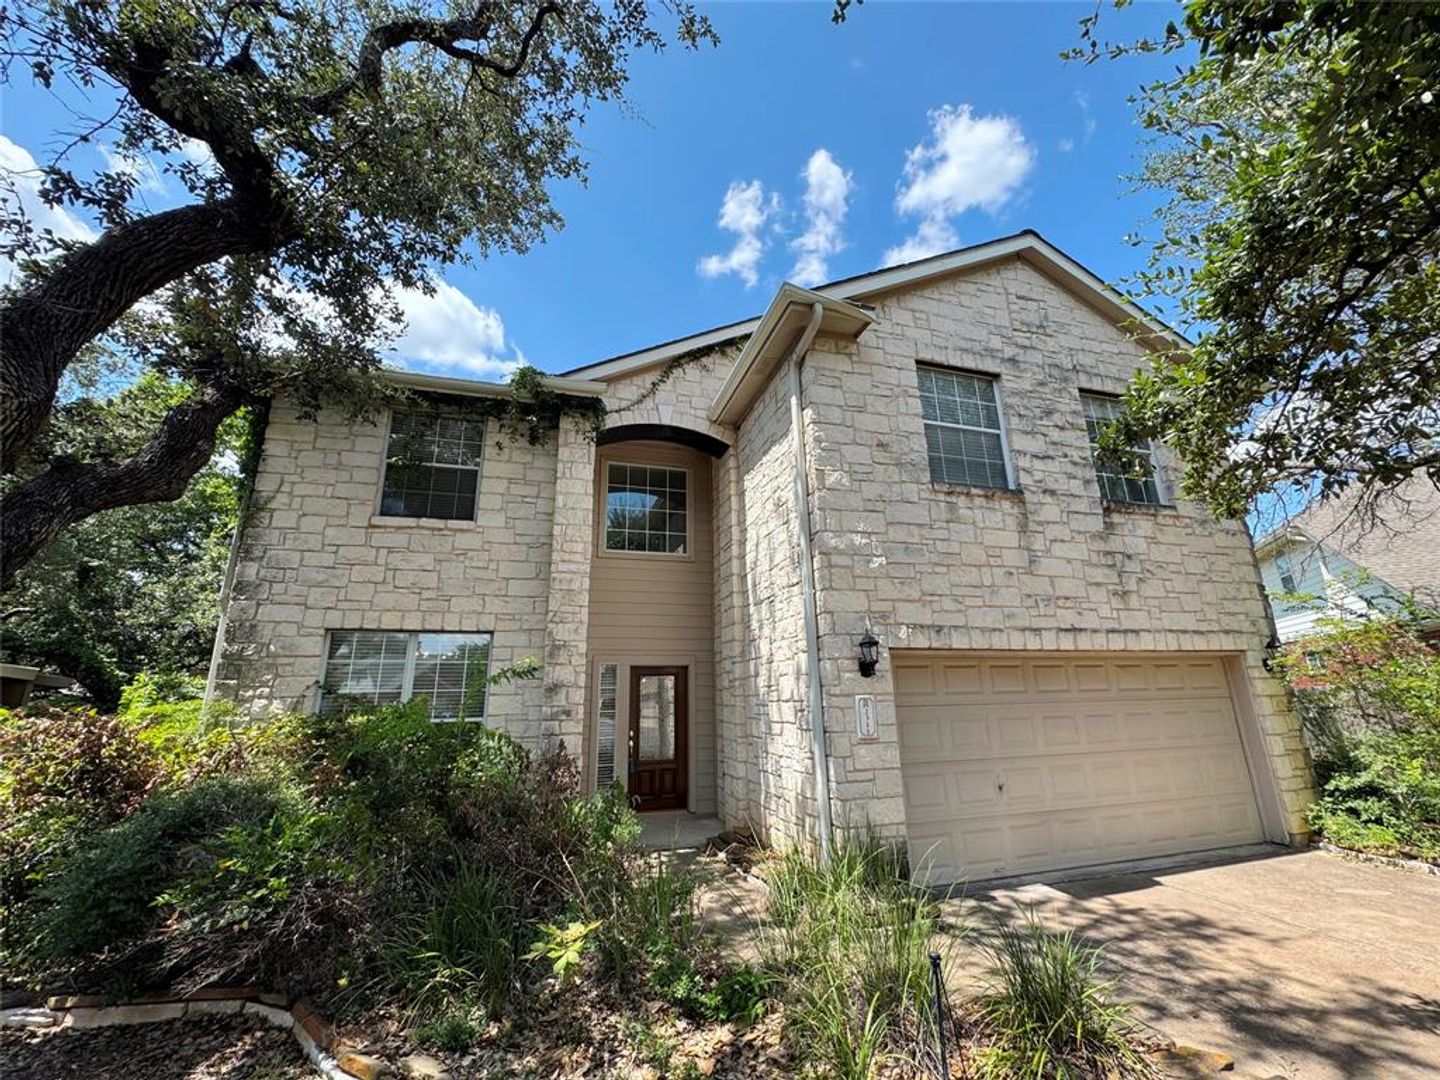
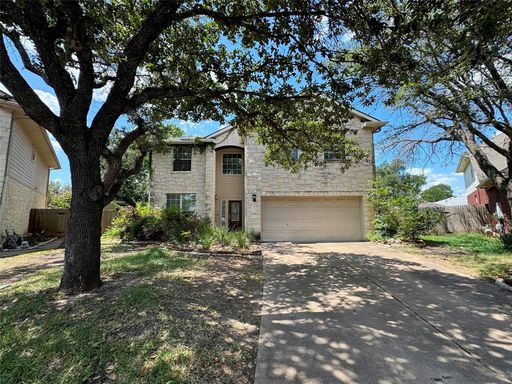
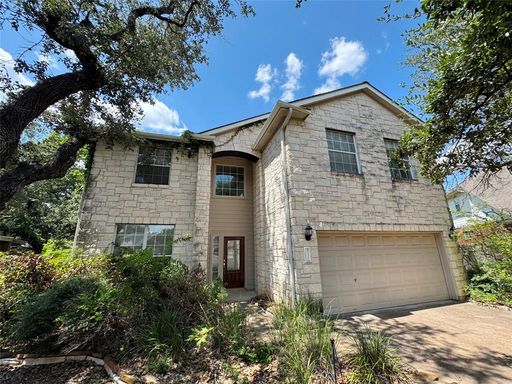
Discover unparalleled comfort in this captivating two-story residence, perfectly situated in a desirable Cedar Park neighborhood.

Apply Now: https://screen.boompay.app/a/yJHANOexltlZ3A5CwFwE

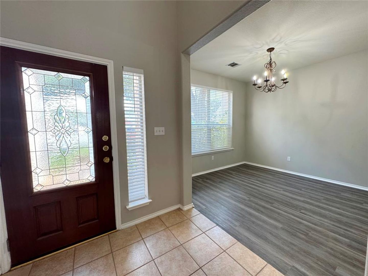
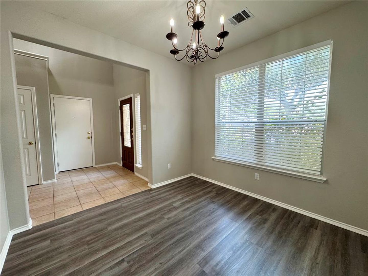
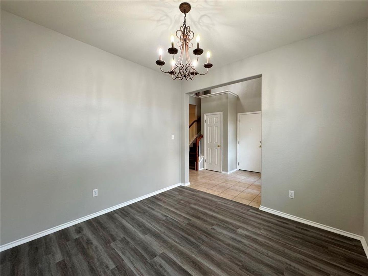
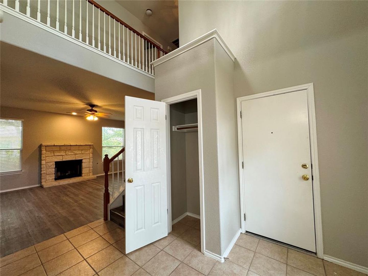
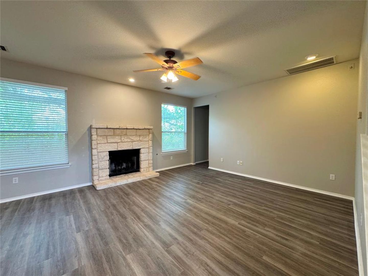
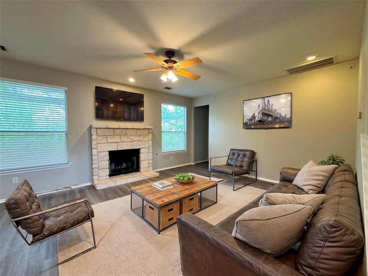
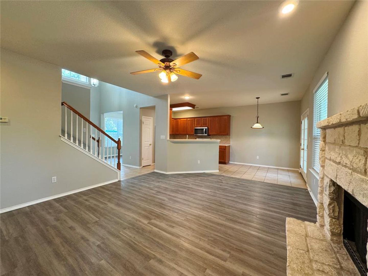
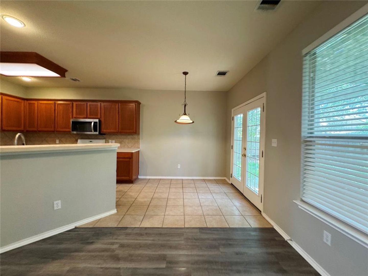
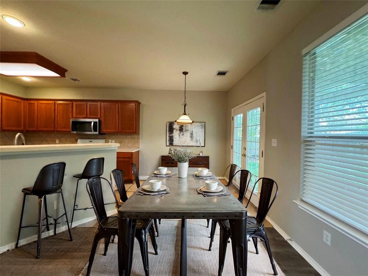
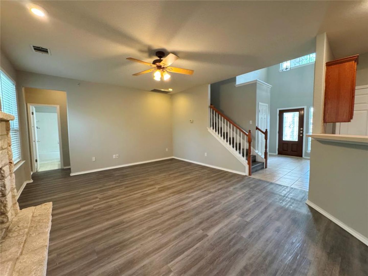
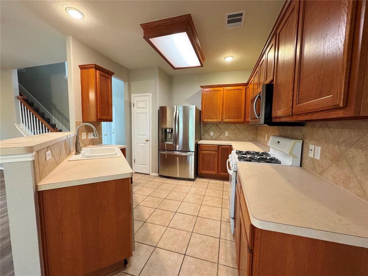
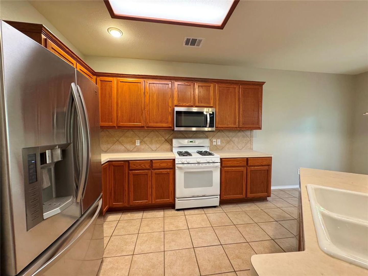
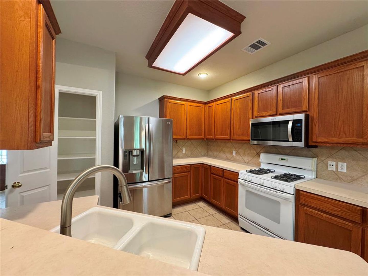
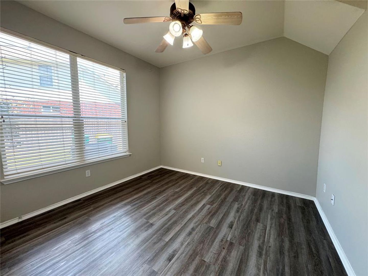
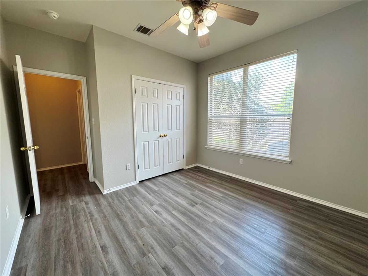
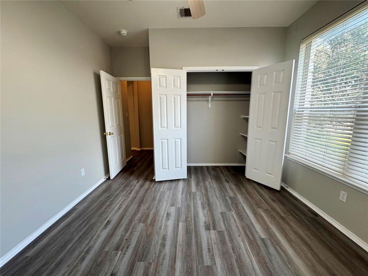
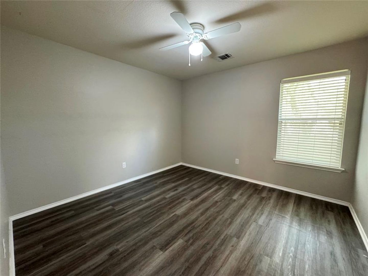
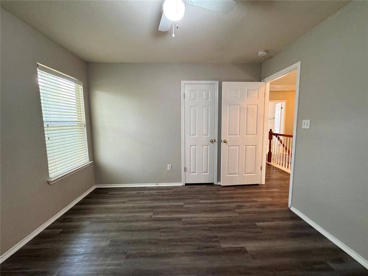
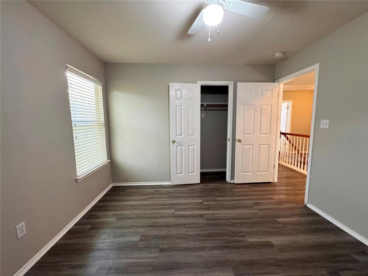
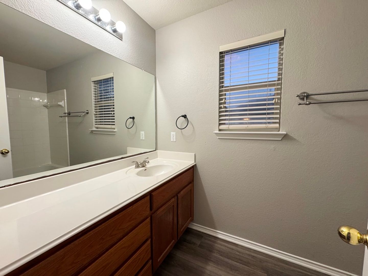
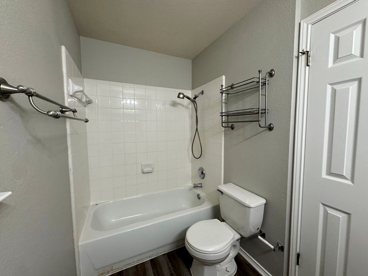
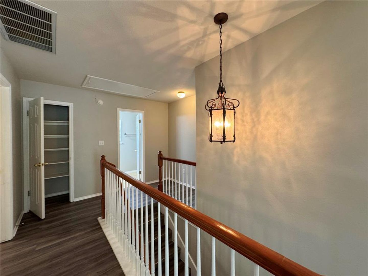
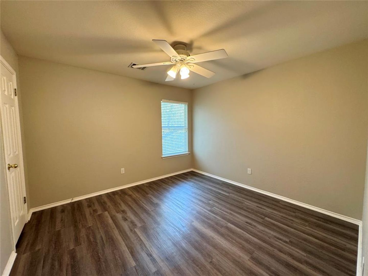
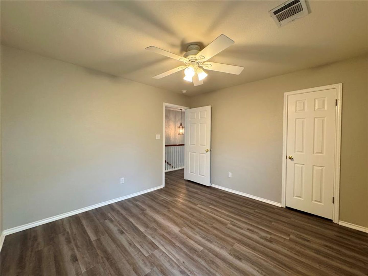
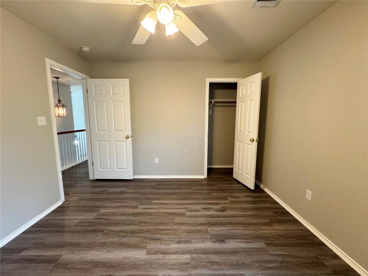
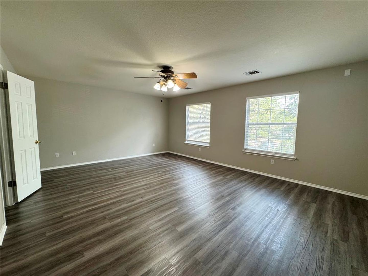
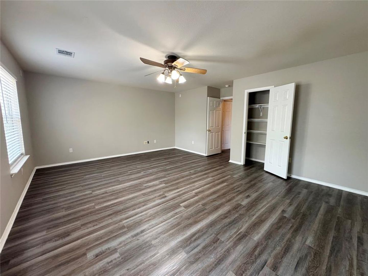
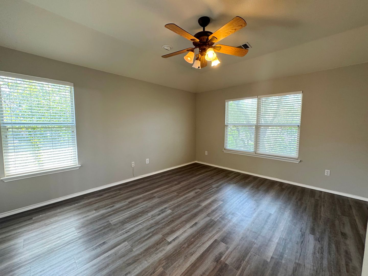
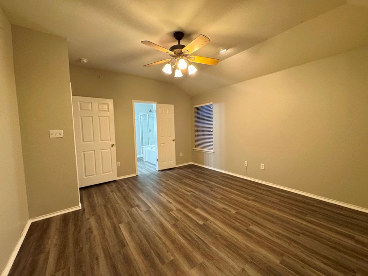
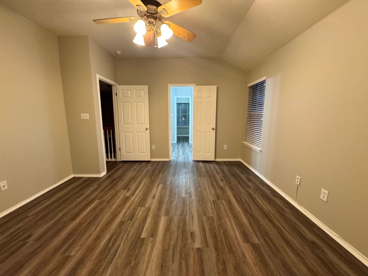
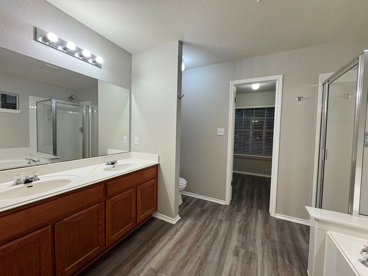
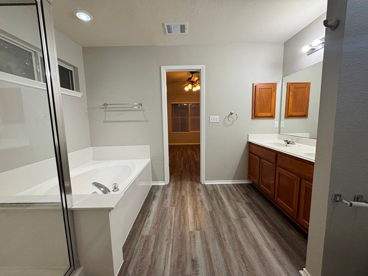
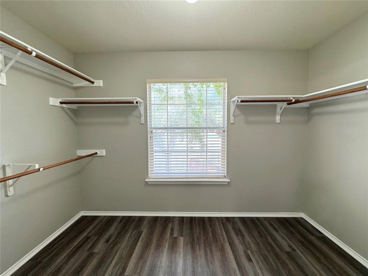
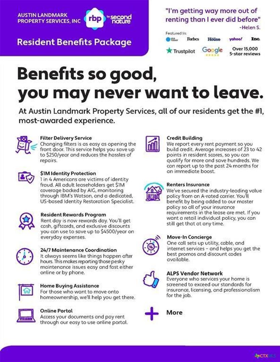
This cul-de-sac home masterfully combines spacious living with thoughtful design. The bottom floor begins with a formal dining room that leads to the large family room with a breakfast bar leading into the kitchen and smaller dining space. The master is located downstairs with the remaining bedrooms upstairs. Recent paint and flooring modernize this great house. A must see! All leases will be enrolled in the ALPS Resident Benefit Program at a cost of $45.95/month. Details can be found on the picture/brochure included.

Rental Terms

  • Rent: $2,500
  • Application Fee: $75
  • Security Deposit: $2,500
  • Available Now

Pet Policy

  • Cats allowed
  • Small dogs allowed

Appliances

  • Oven/Stove
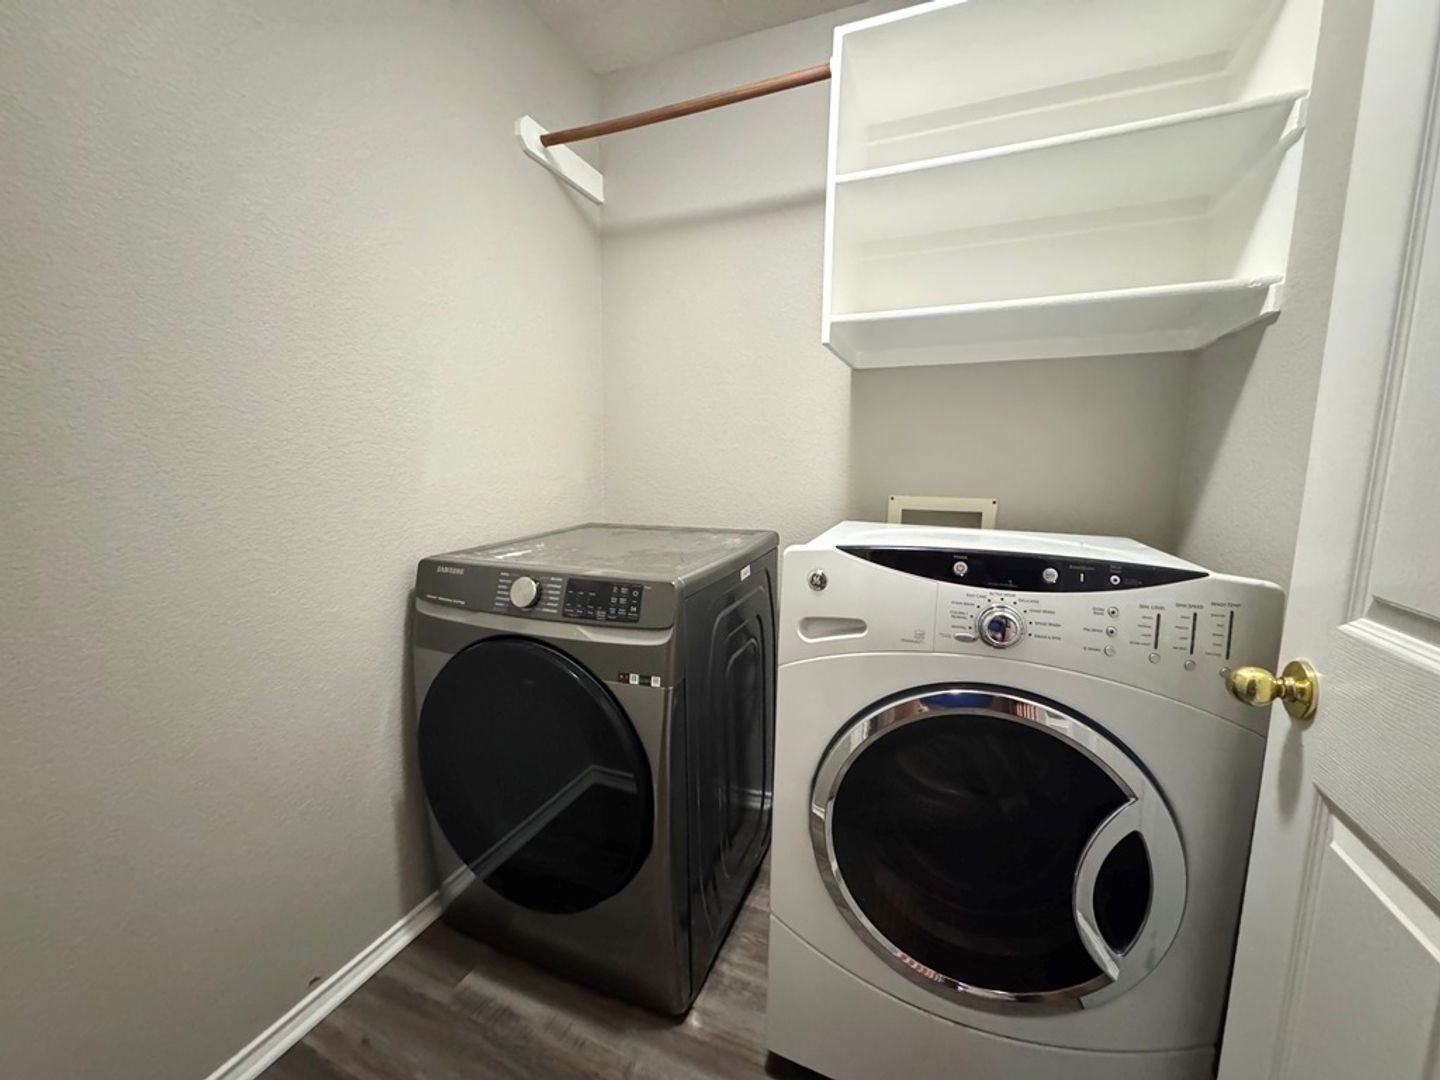
  • Washer/Dryer
  • refrigerator

Apply Now: https://screen.boompay.app/a/yJHANOexltlZ3A5CwFwE

This cul-de-sac home masterfully combines spacious living with thoughtful design. The bottom floor begins with a formal dining room that leads to the large family room with a breakfast bar leading into the kitchen and smaller dining space. The master is located downstairs with the remaining bedrooms upstairs. Recent paint and flooring modernize this great house. A must see! All leases will be enrolled in the ALPS Resident Benefit Program at a cost of $45.95/month. Details can be found on the picture/brochure included.