
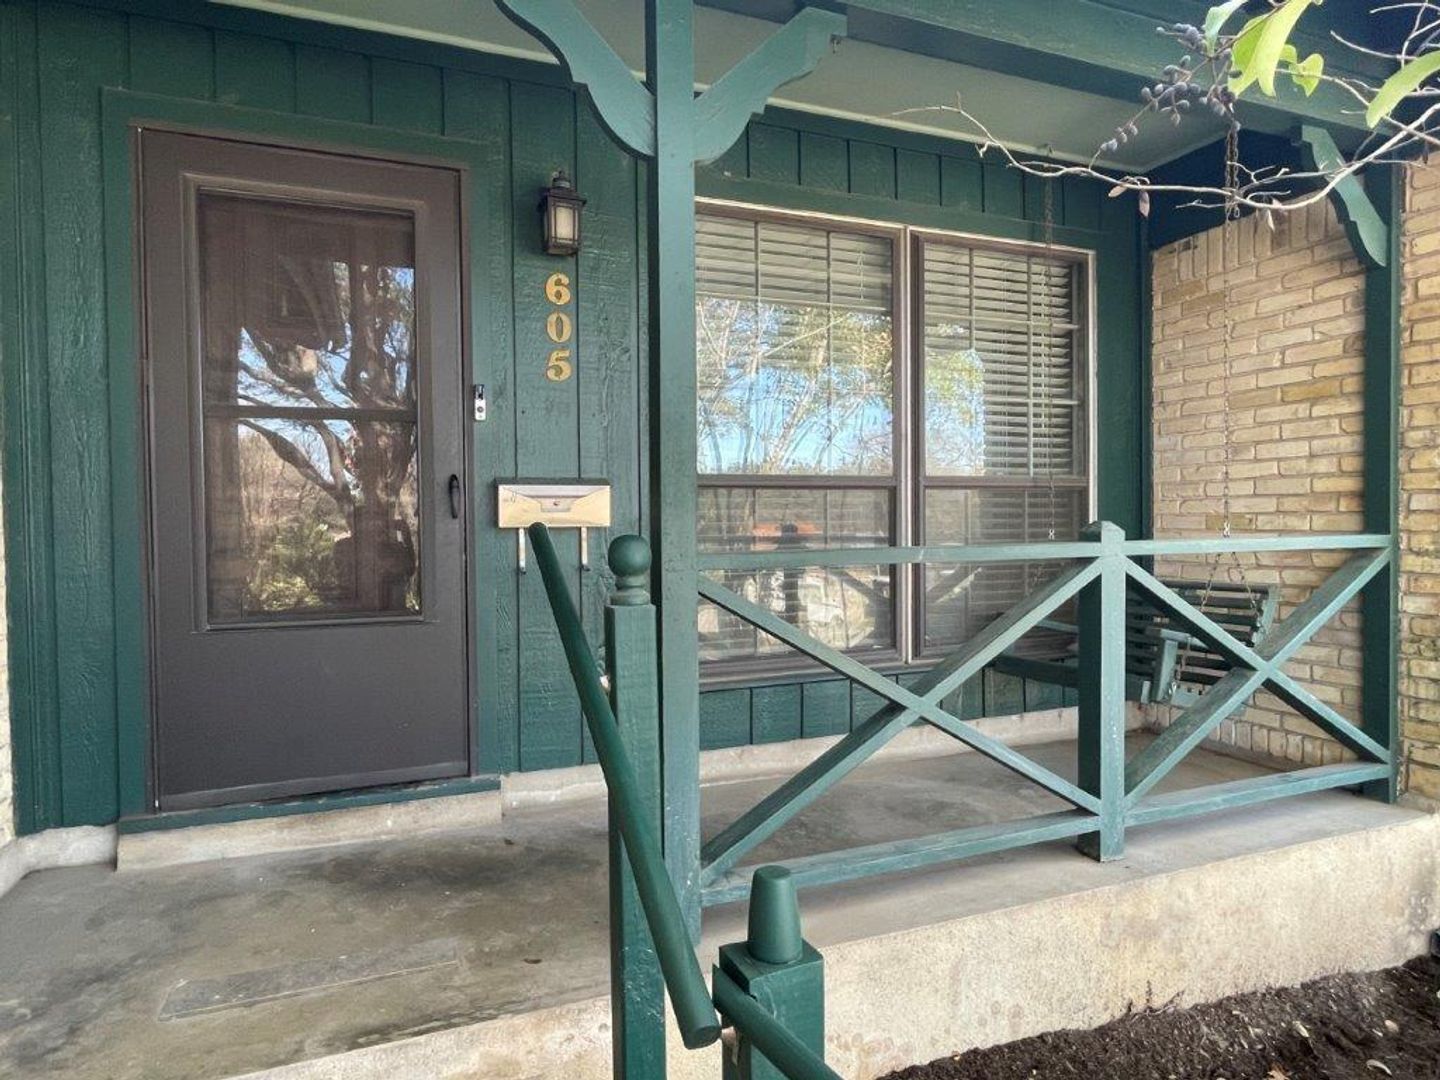
605 Kentshire Cir, Austin, TX 78704 MAP
3 bd, 2 ba, 1,281 Sq. Ft. | Available 6/30/26
Beautifully remodeled home on a desirable corner lot
APPLY NOW:
https://screen.boompay.app/auth/sign-in?token=3oHnulK03S1FlHx6X3JV&unit_id=972325
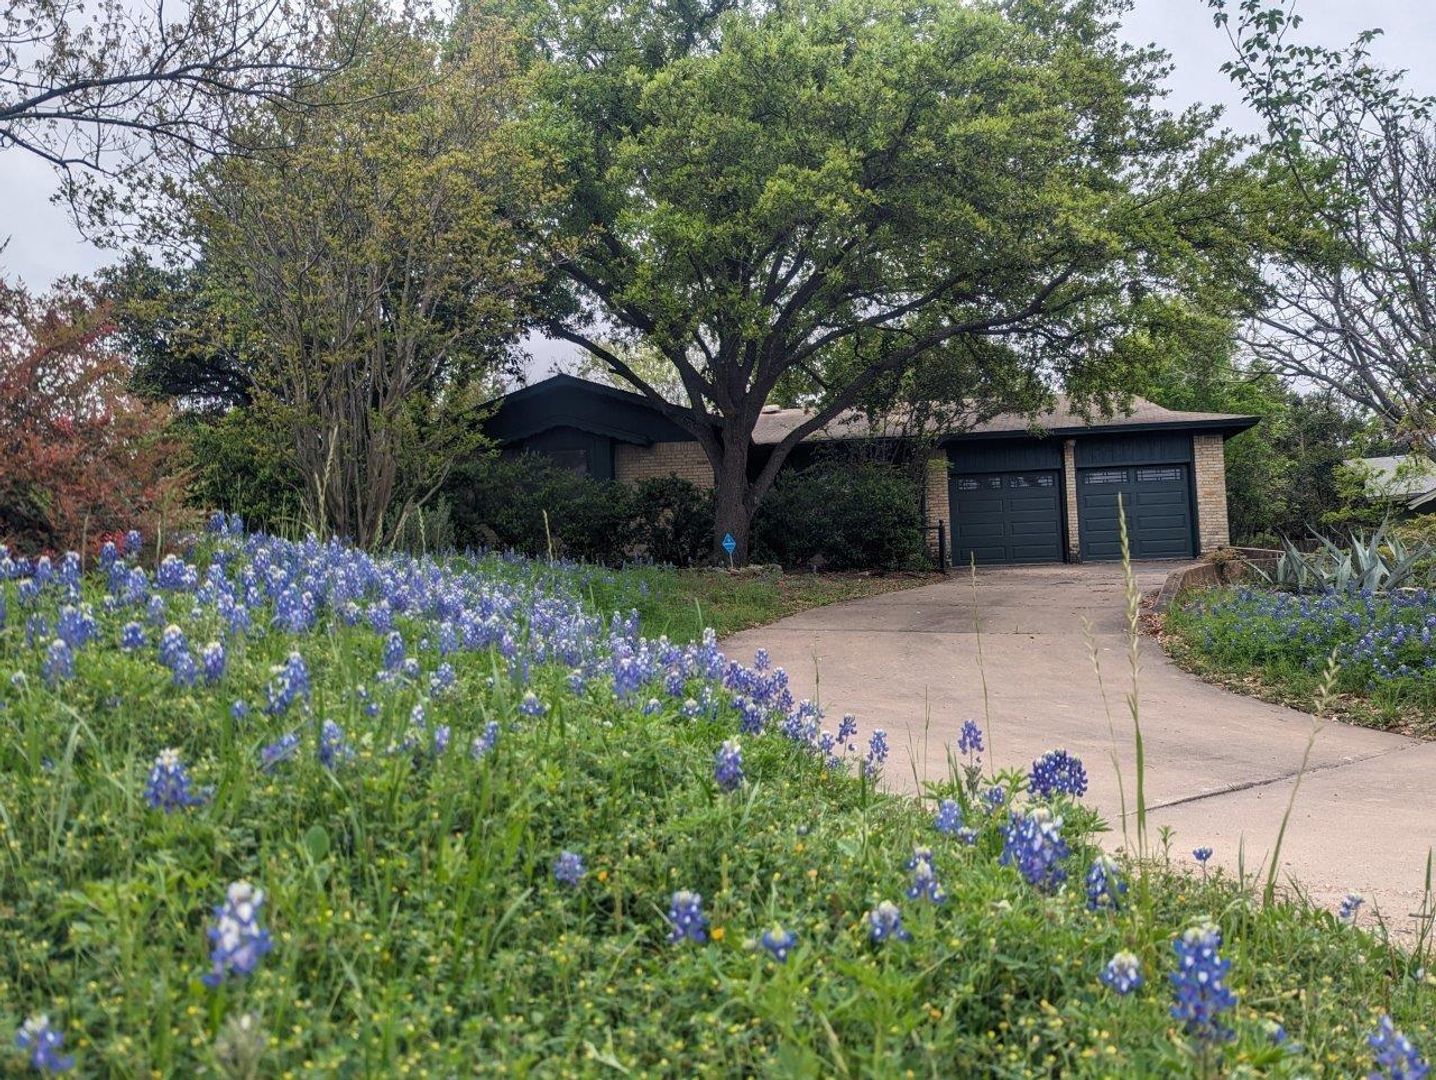
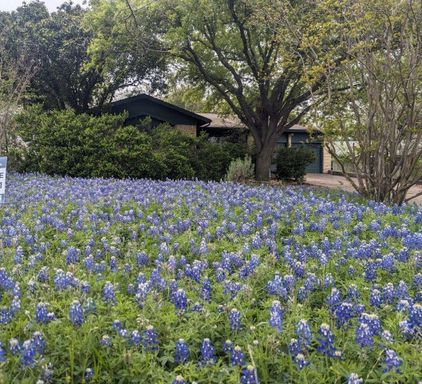
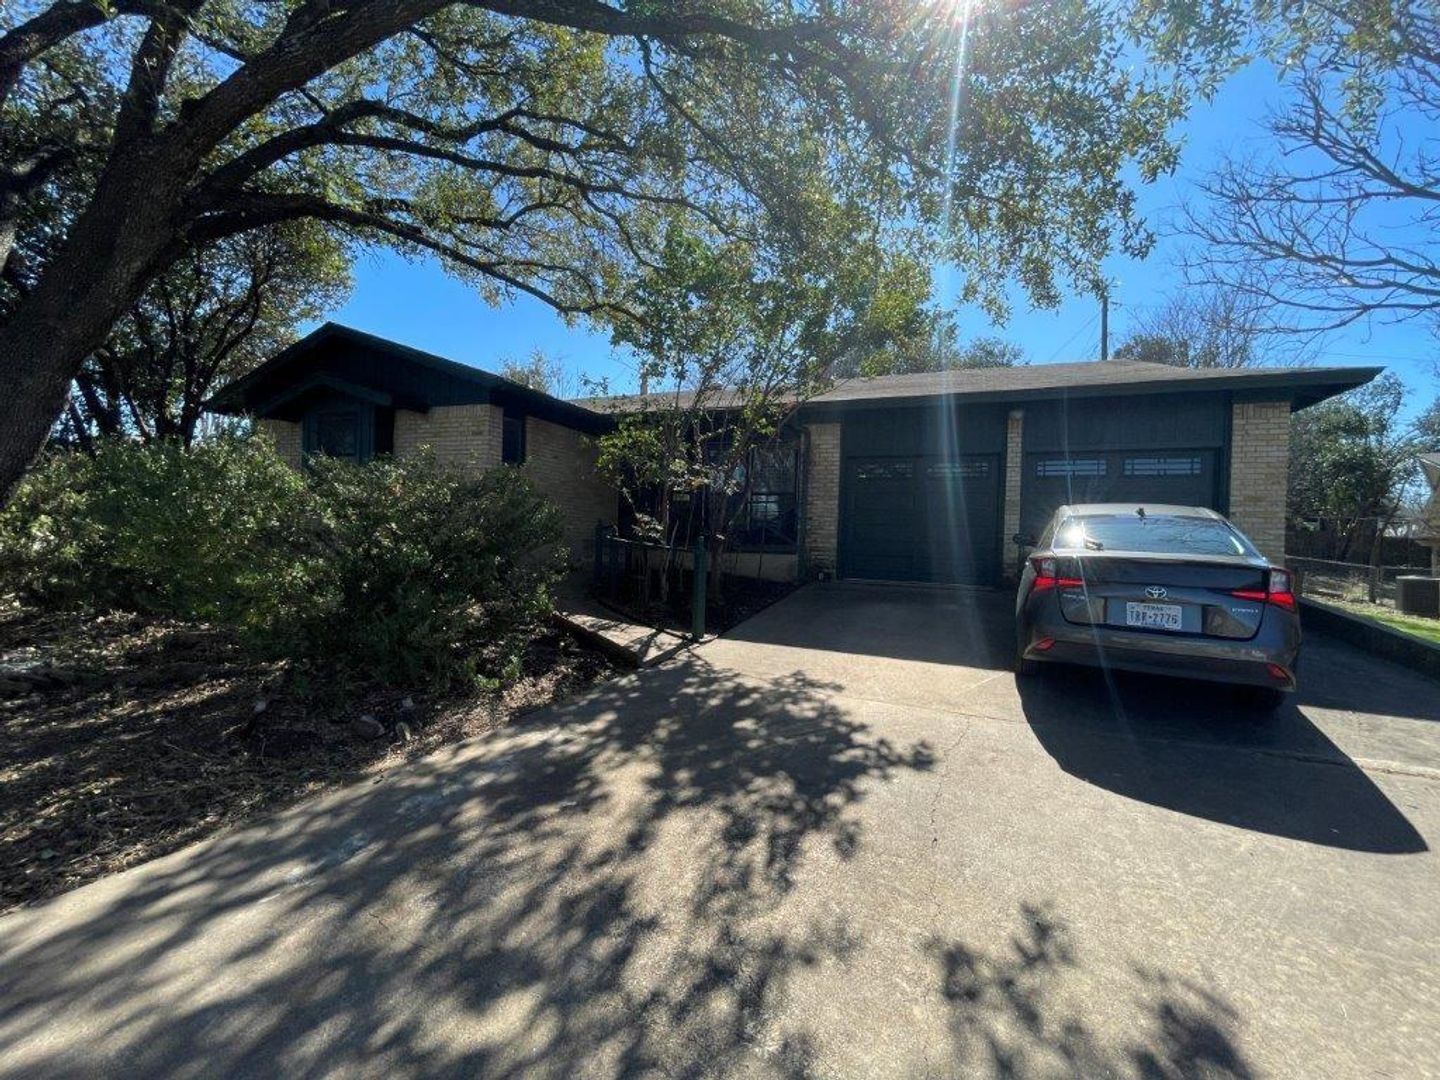
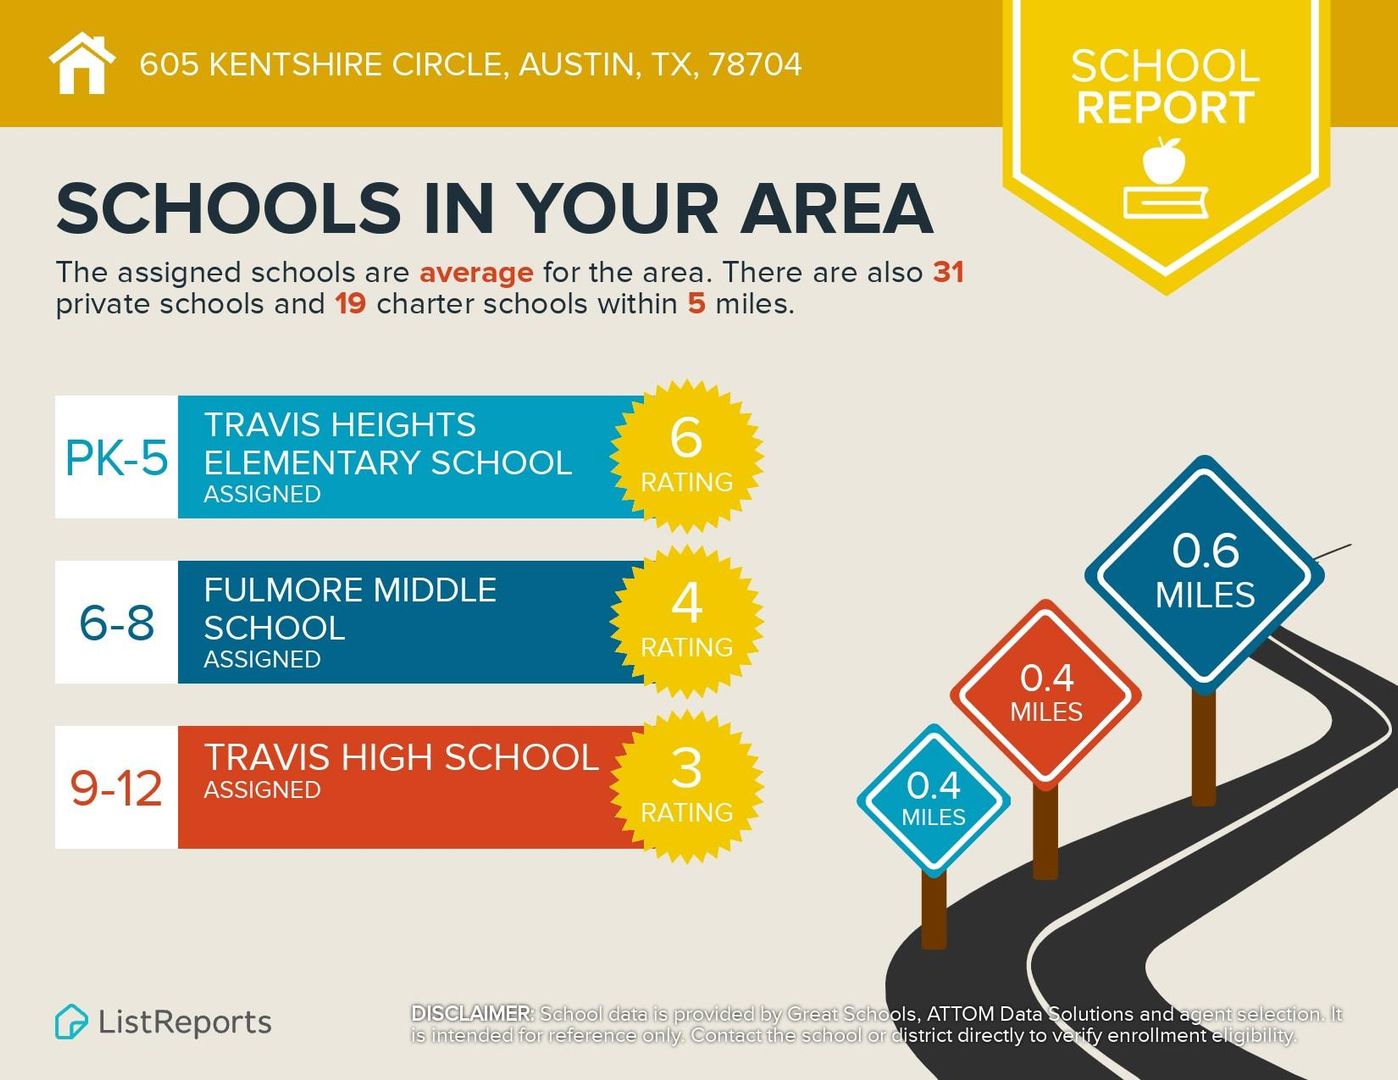
Beautifully remodeled home on a desirable corner lot in the highly sought-after Travis Heights area of South Austin! Located within walking distance to St. Edward’s University, this home combines modern upgrades with character and an unbeatable central location.
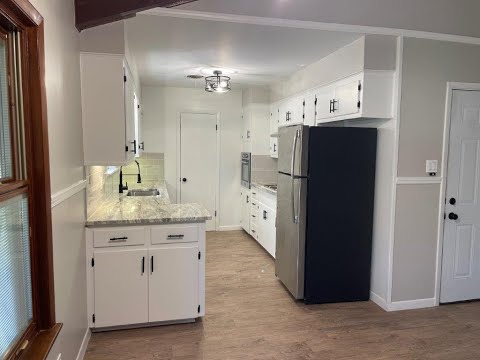
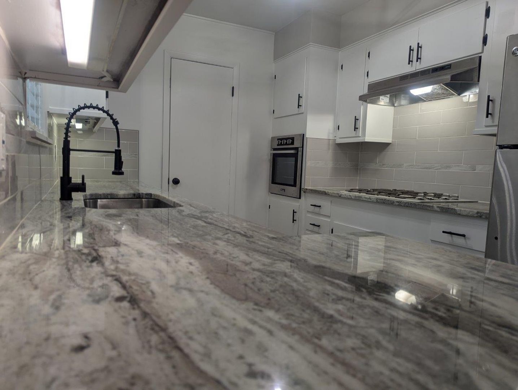
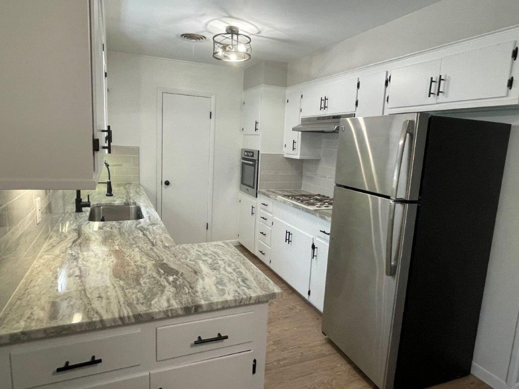
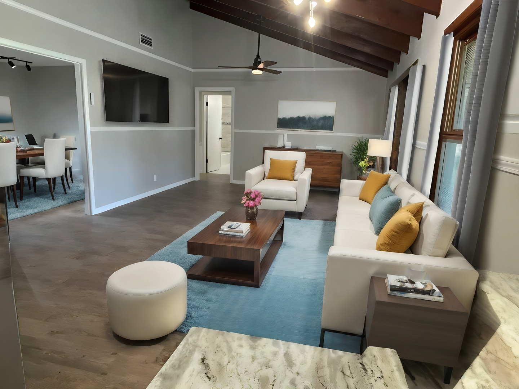
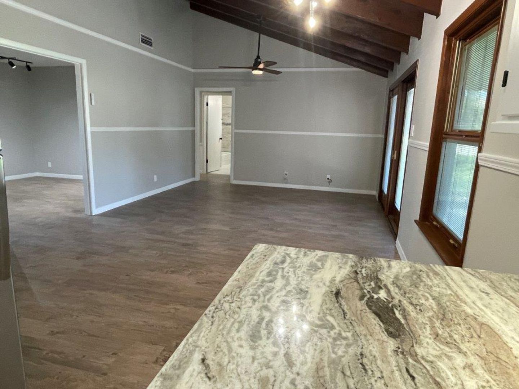
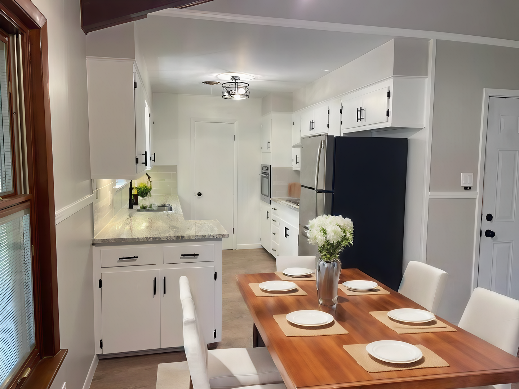
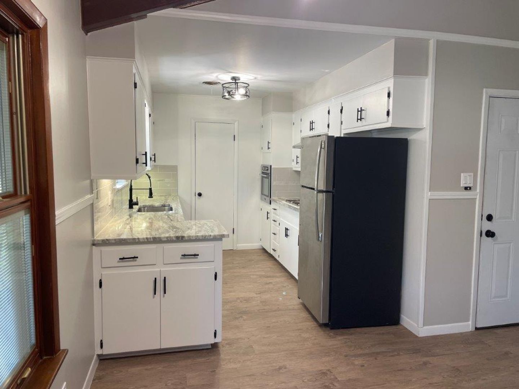
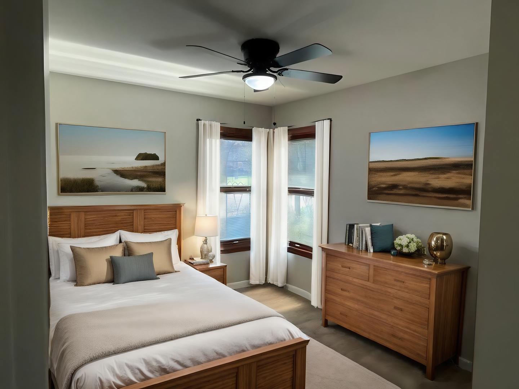
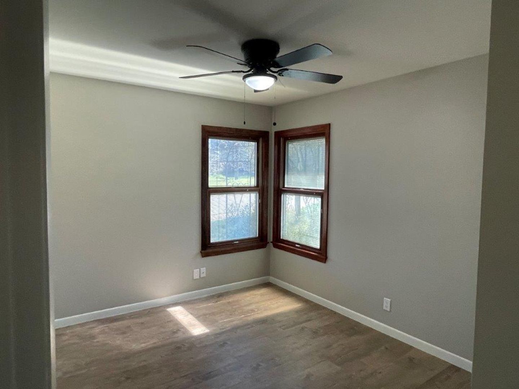
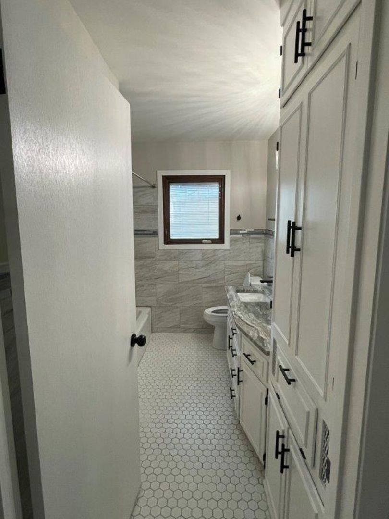
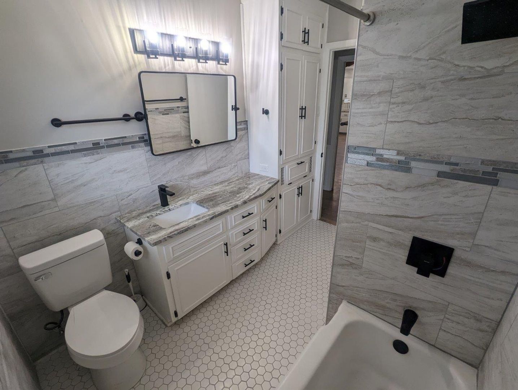
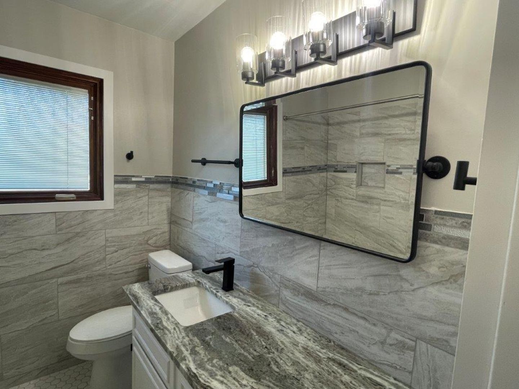
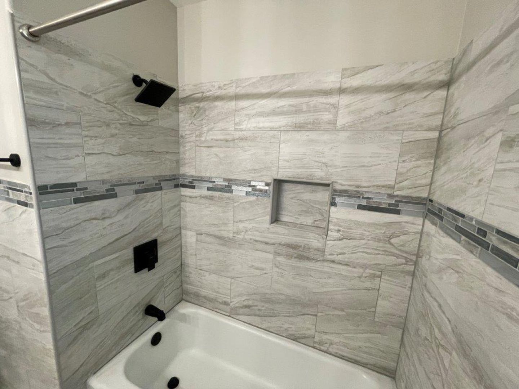
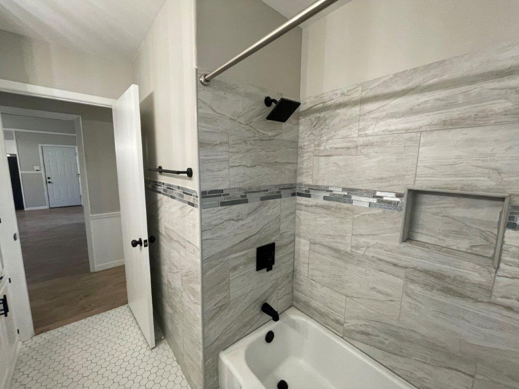
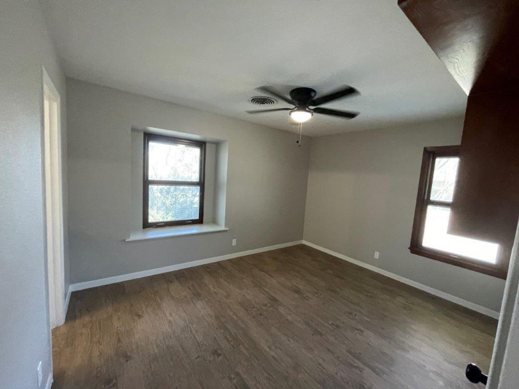
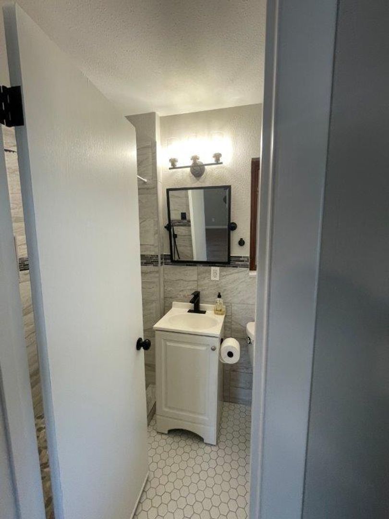
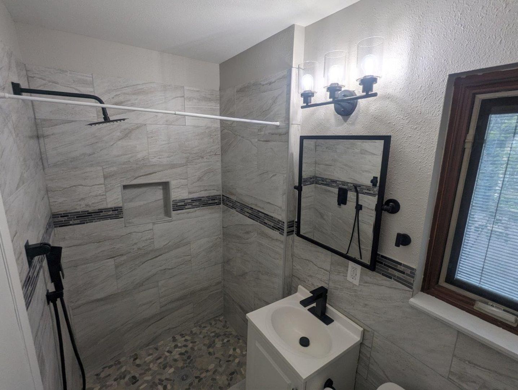
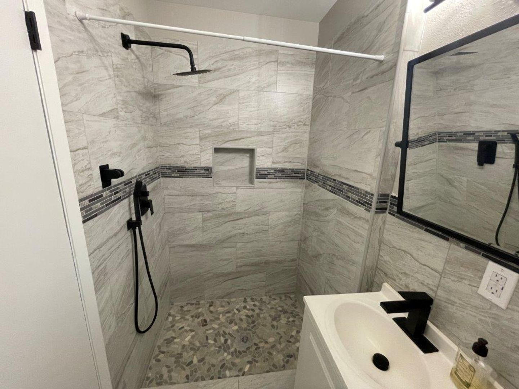
The interior has been freshly painted in designer gray tones with crisp white kitchen cabinetry, creating a clean and contemporary feel throughout. Brand new luxury vinyl plank flooring, granite countertops in the kitchen and bathrooms, updated fixtures, and modern faucets add both style and functionality. The primary bathroom features a stunning new walk-in shower with full tiled walls, while the guest bathroom includes a beautifully updated tiled tub surround.
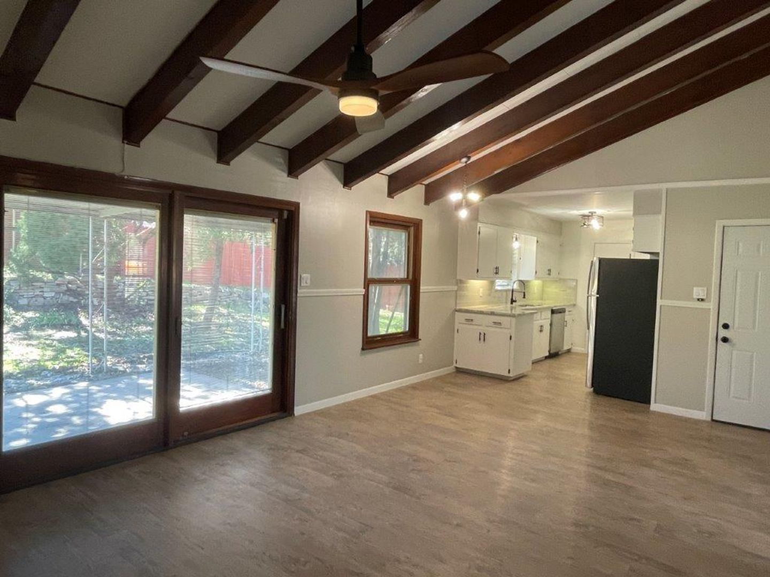
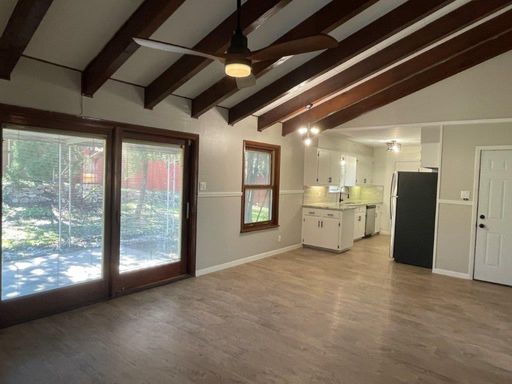
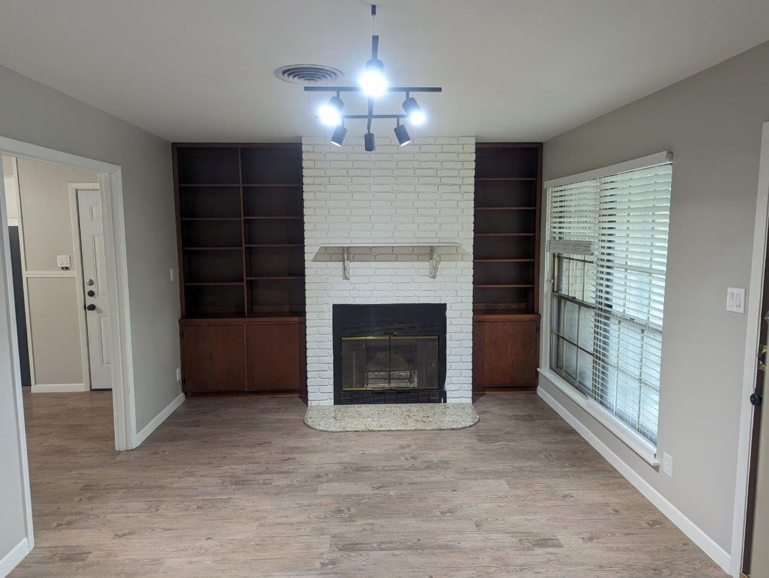
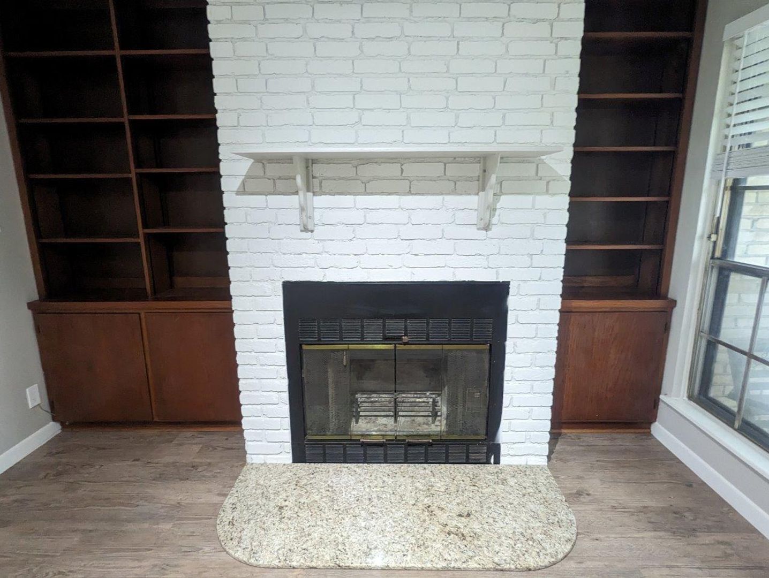
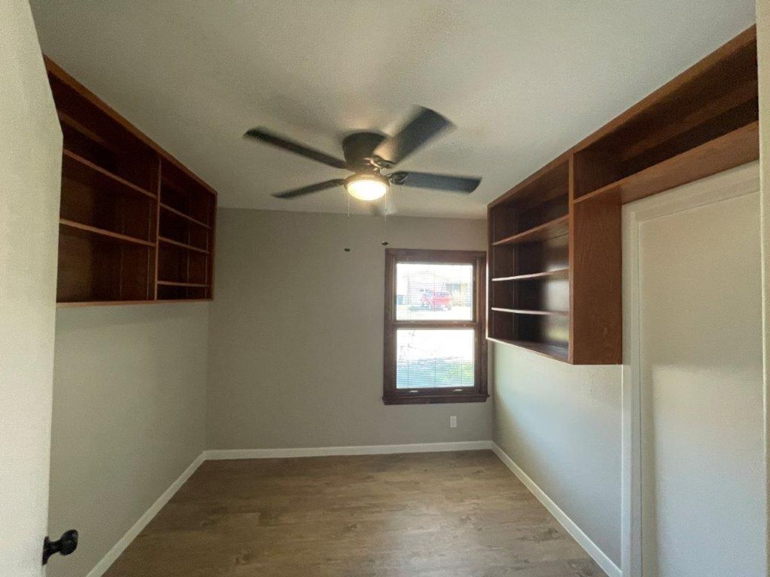
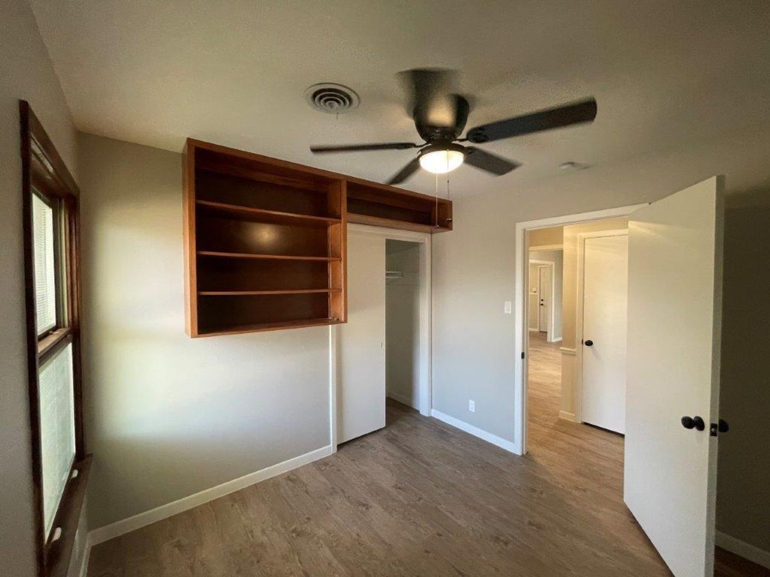
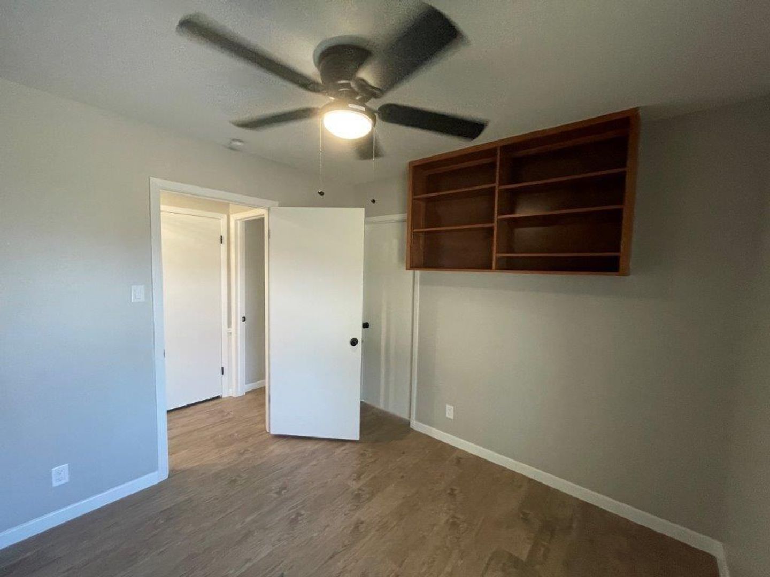
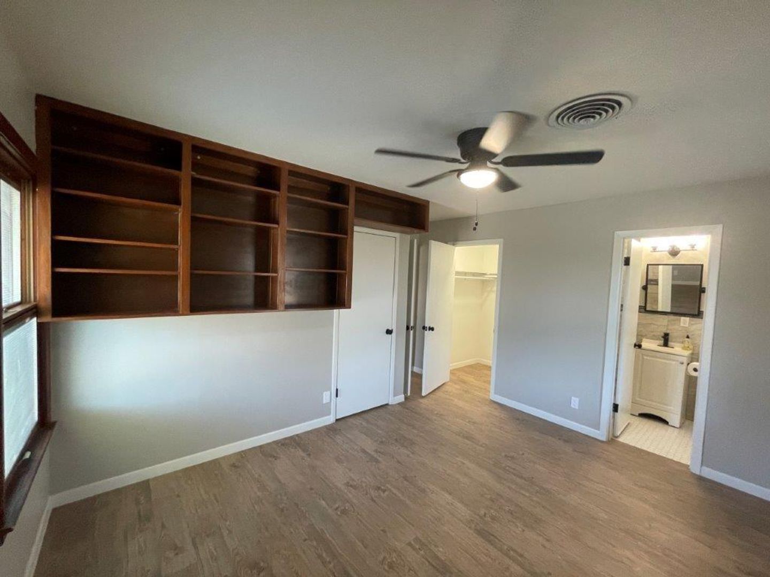
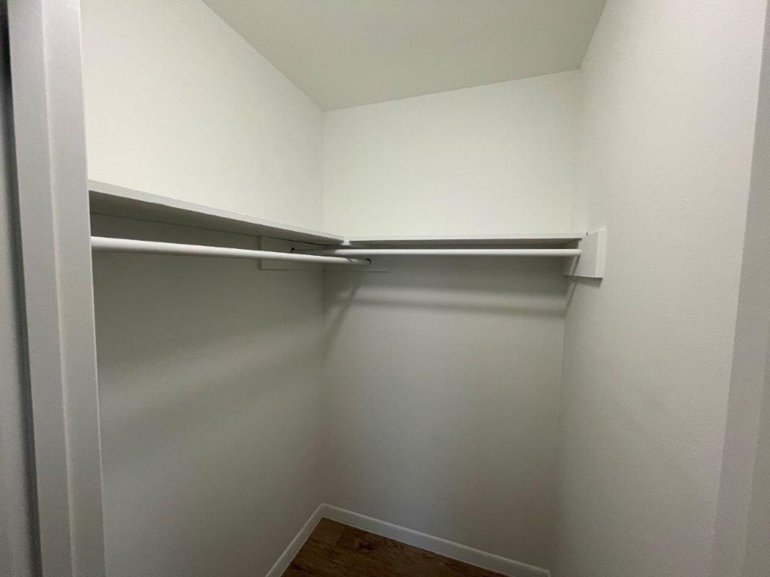
This home offers two spacious living areas, including a cozy front family room with fireplace and custom built-in bookcases, plus a larger rear living area with tall wood-beamed ceilings that opens seamlessly into the kitchen. Additional built-in shelving in two bedrooms adds charm and practical storage.
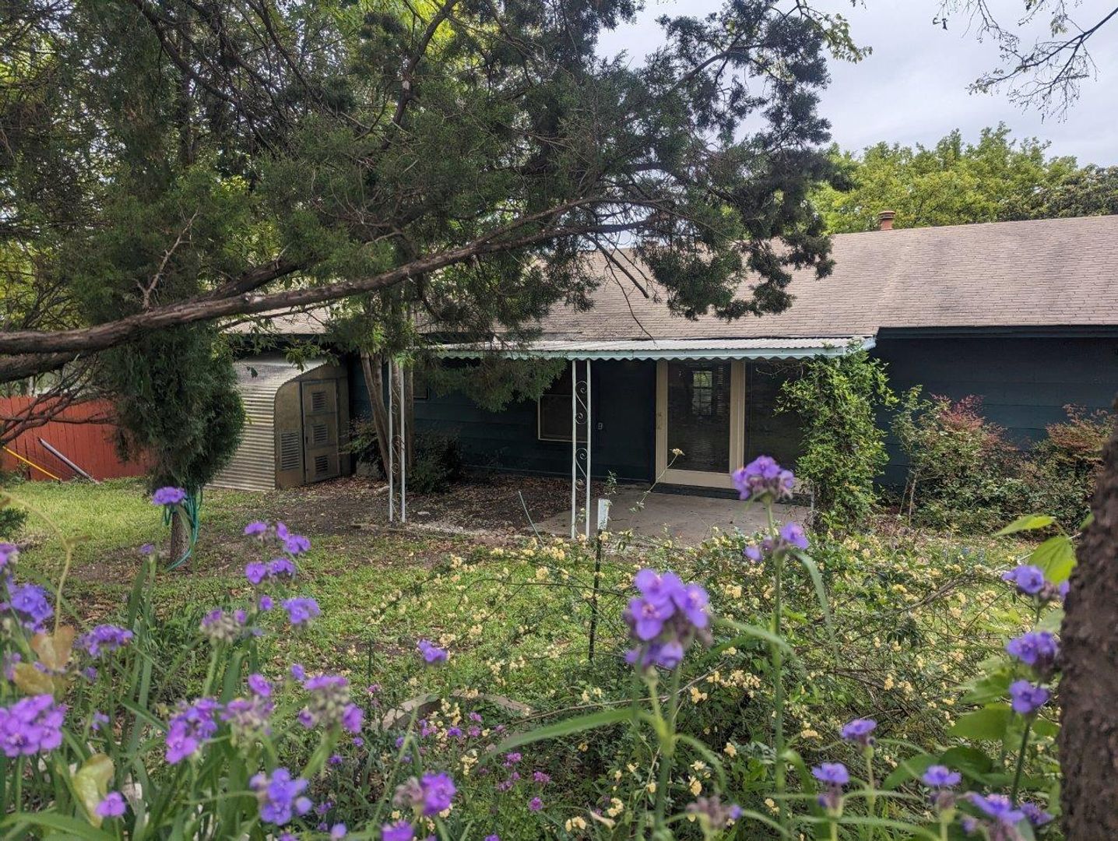
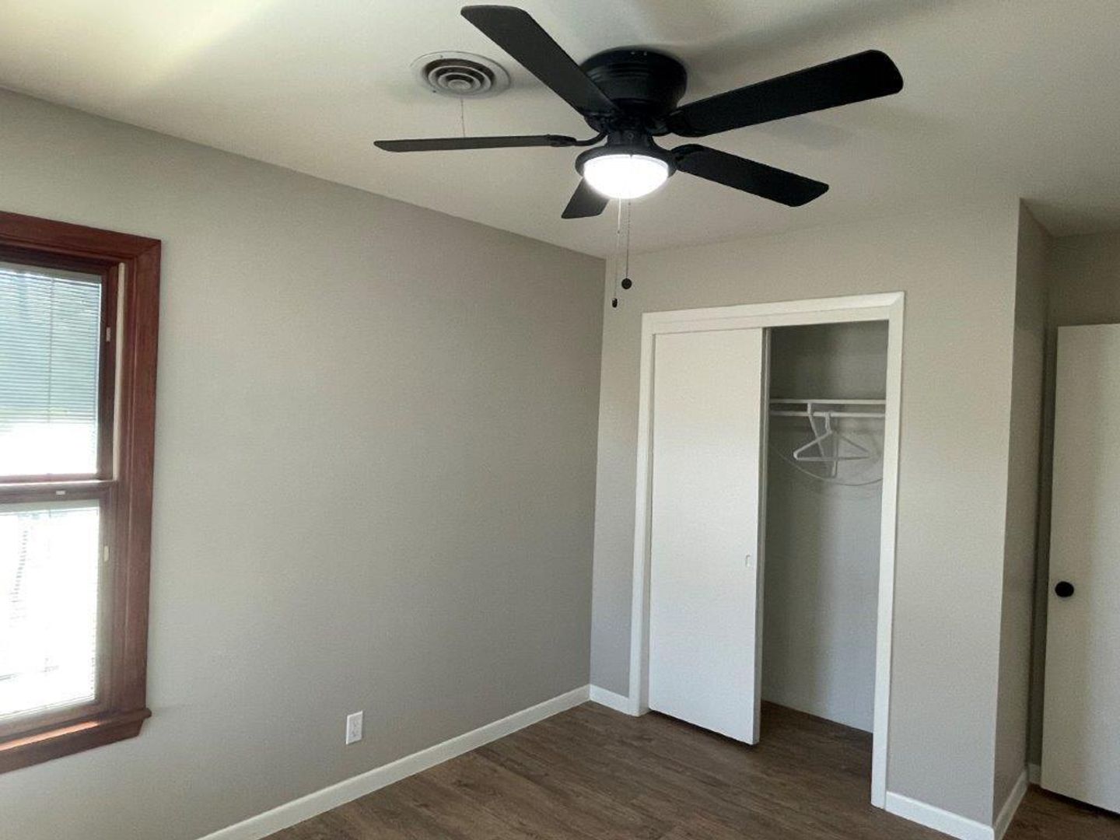
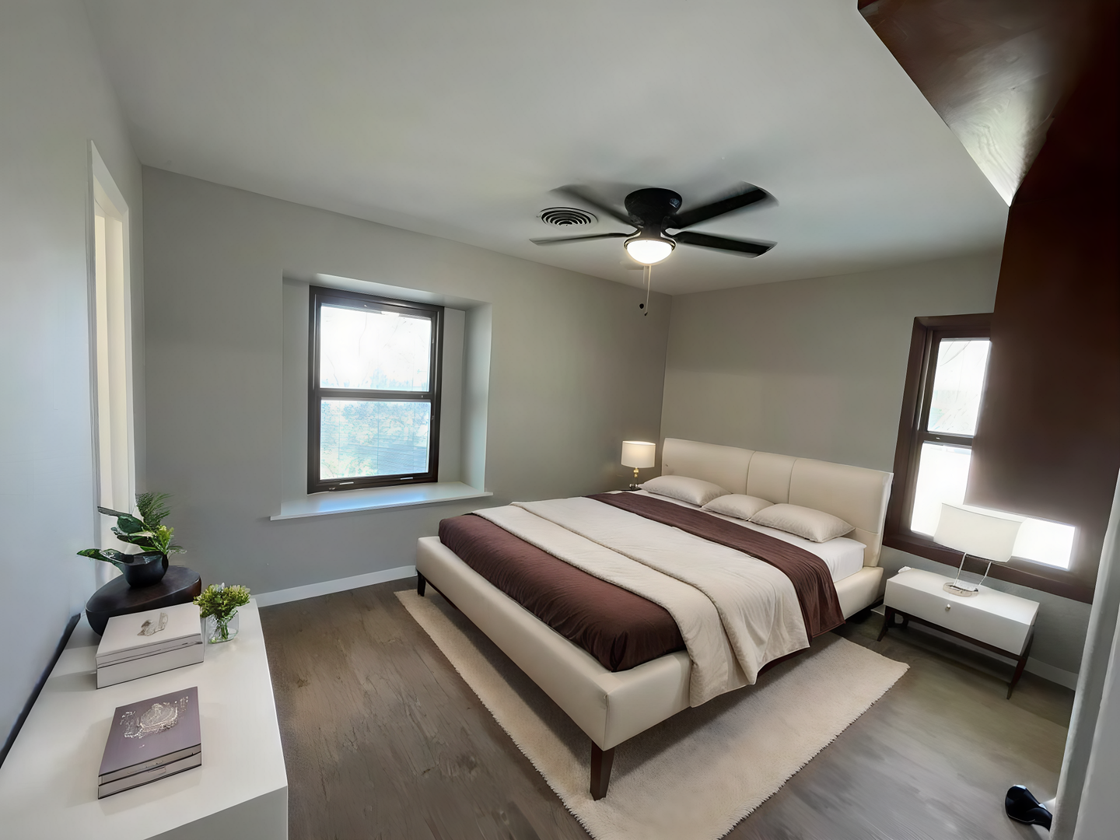
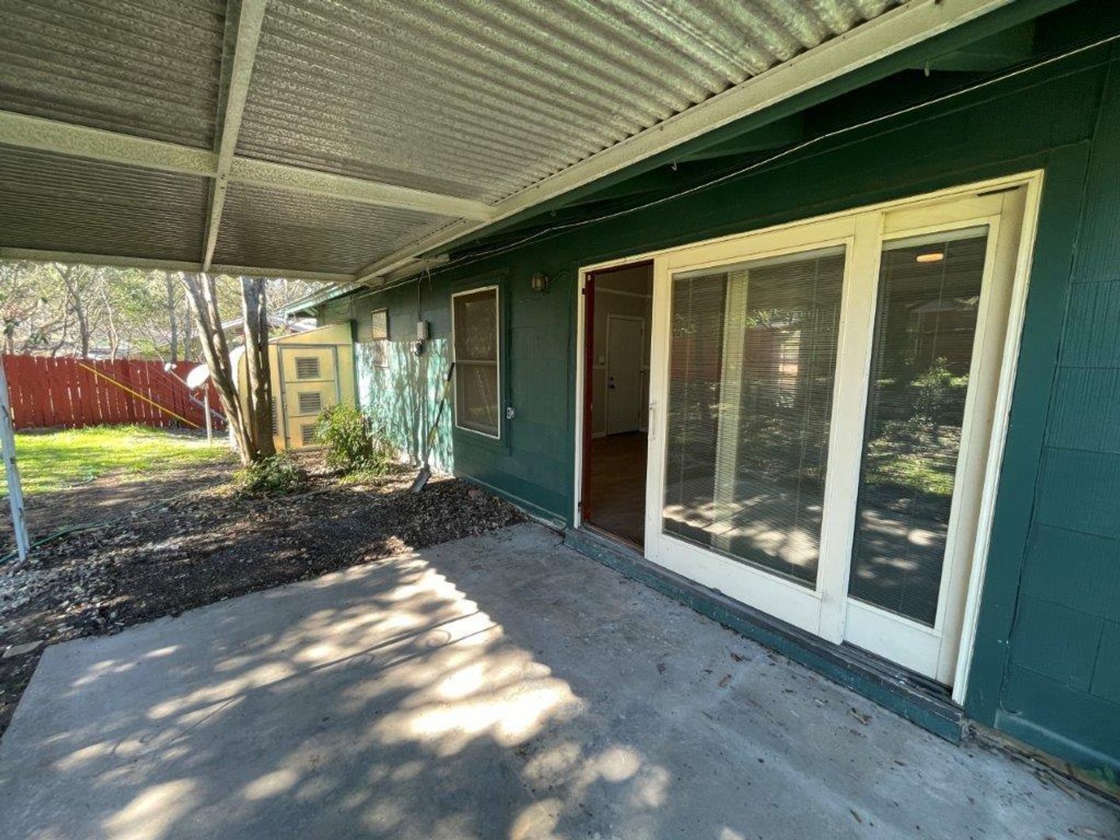
Recent upgrades also include newer Pella windows and new ceiling fans in the bedrooms and living room. Step outside to enjoy a covered back patio and side greenhouse, perfect for relaxing or gardening.
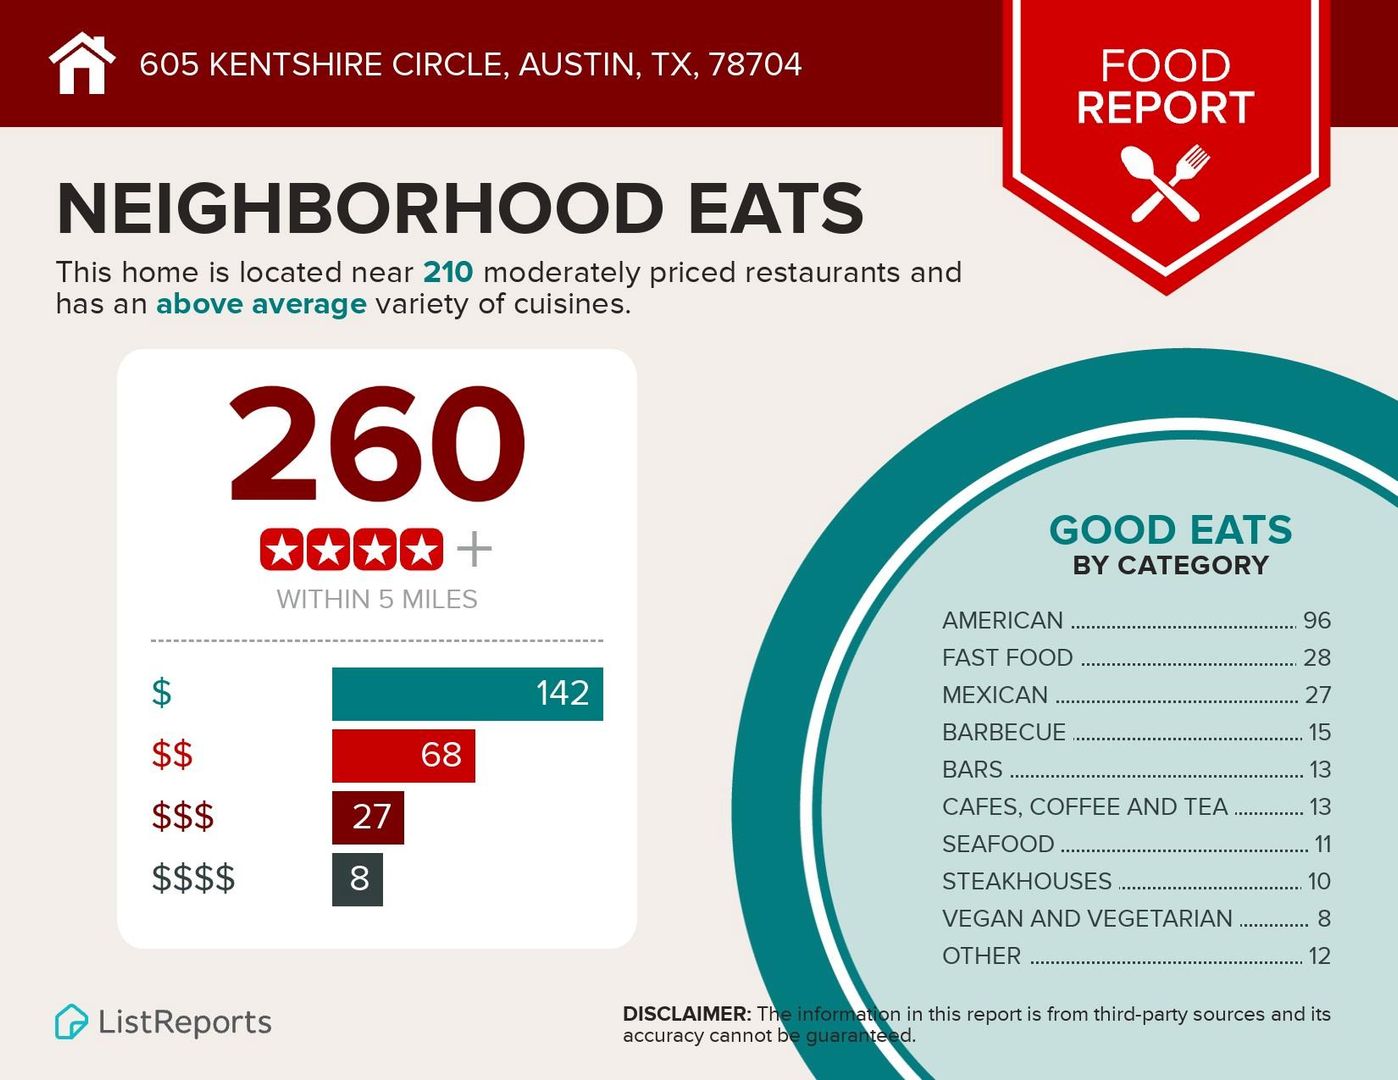
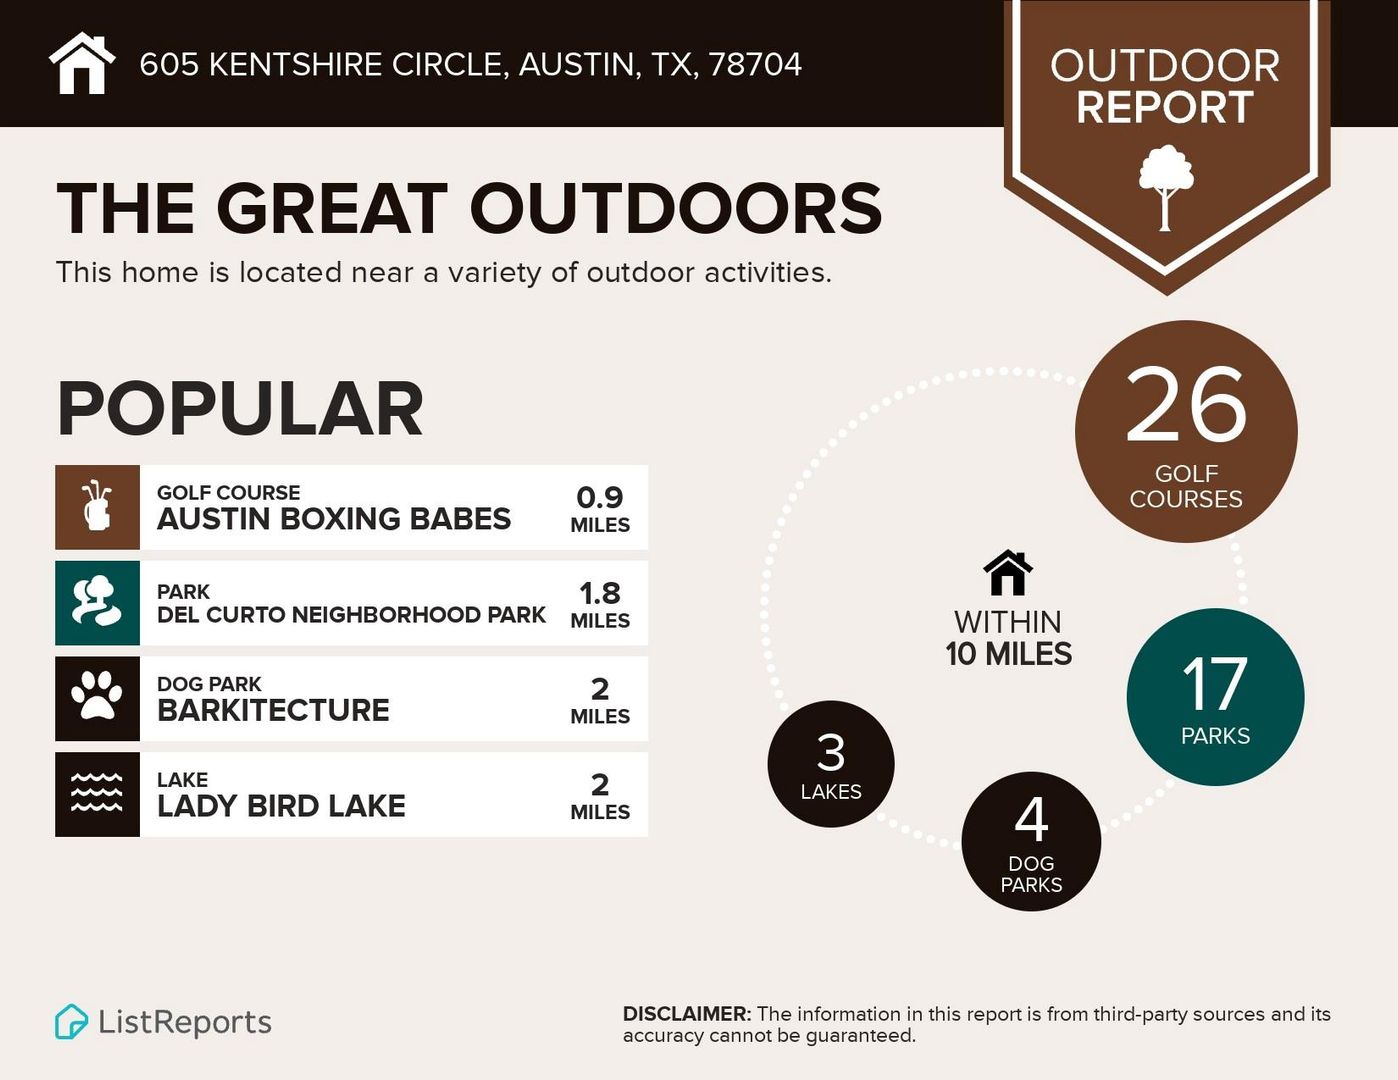
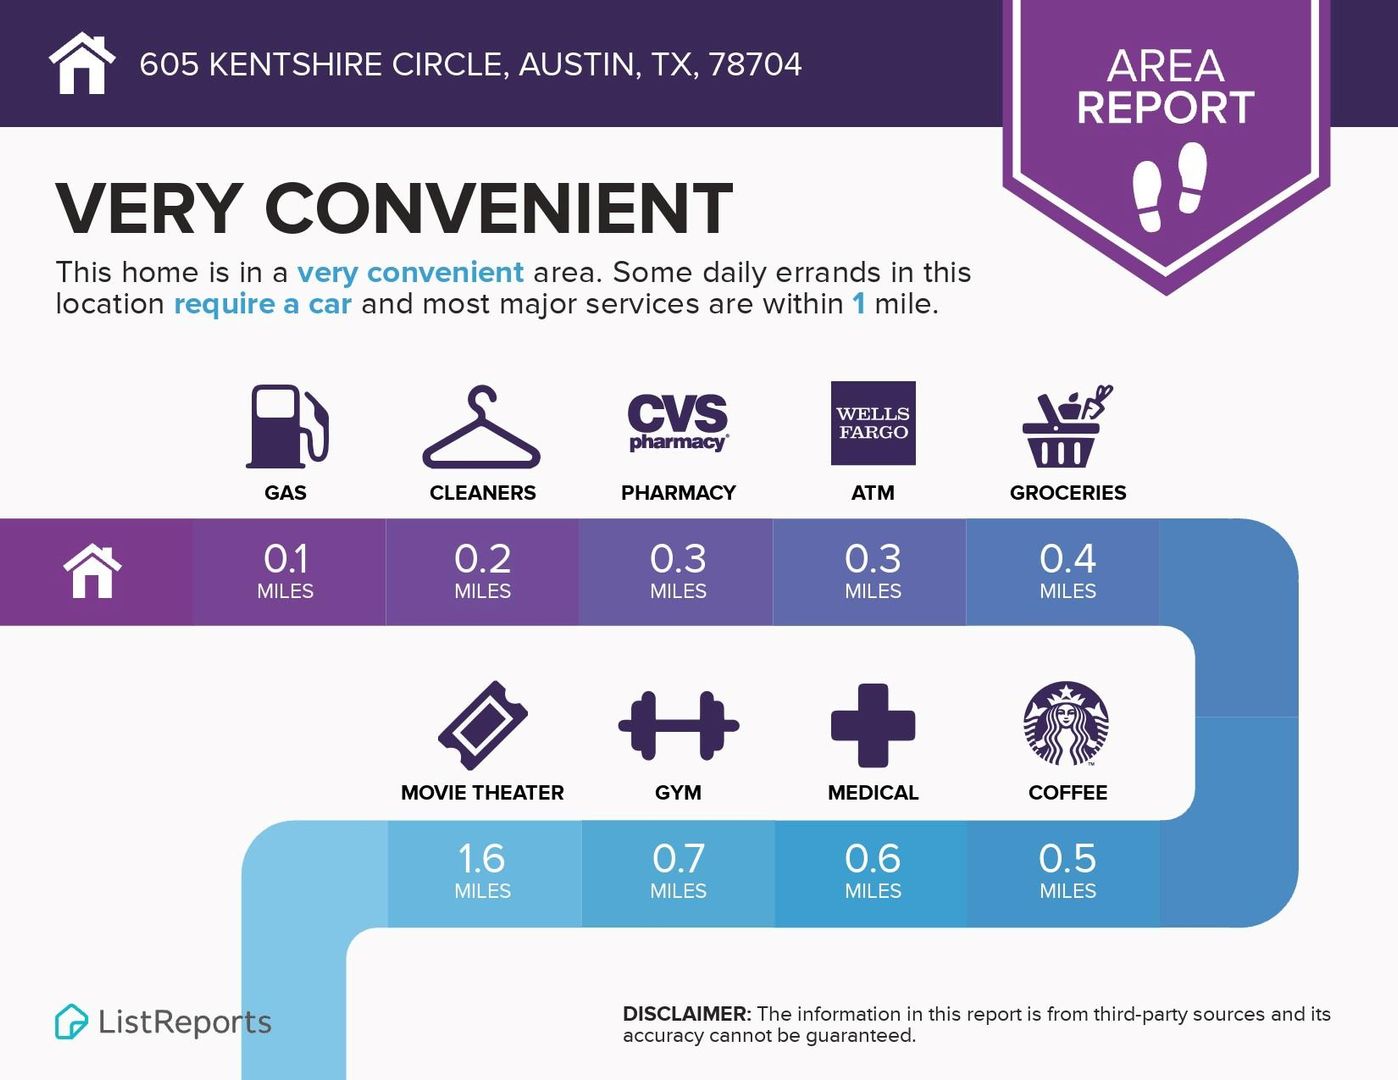
Conveniently located just minutes from Downtown Austin, shopping, dining, entertainment, parks, and major roadways.
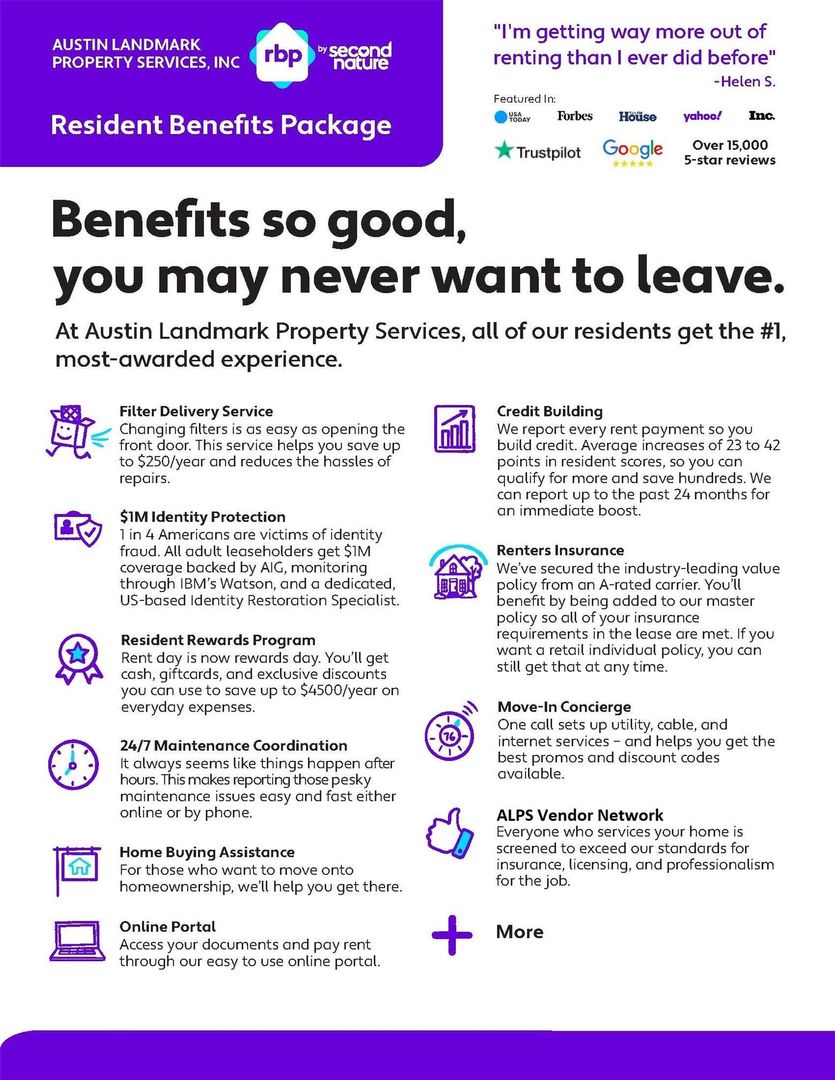
All leases will be enrolled in the ALPS Resident Benefit Program at a cost of $45.95/month. Details can be found on the picture/brochure included.
Rental Terms
- Rent: $3,000
- Application Fee: $75
- Security Deposit: $3,000
- Available 6/30/26
Pet Policy
- Cats allowed
- Dogs allowed
Amenities
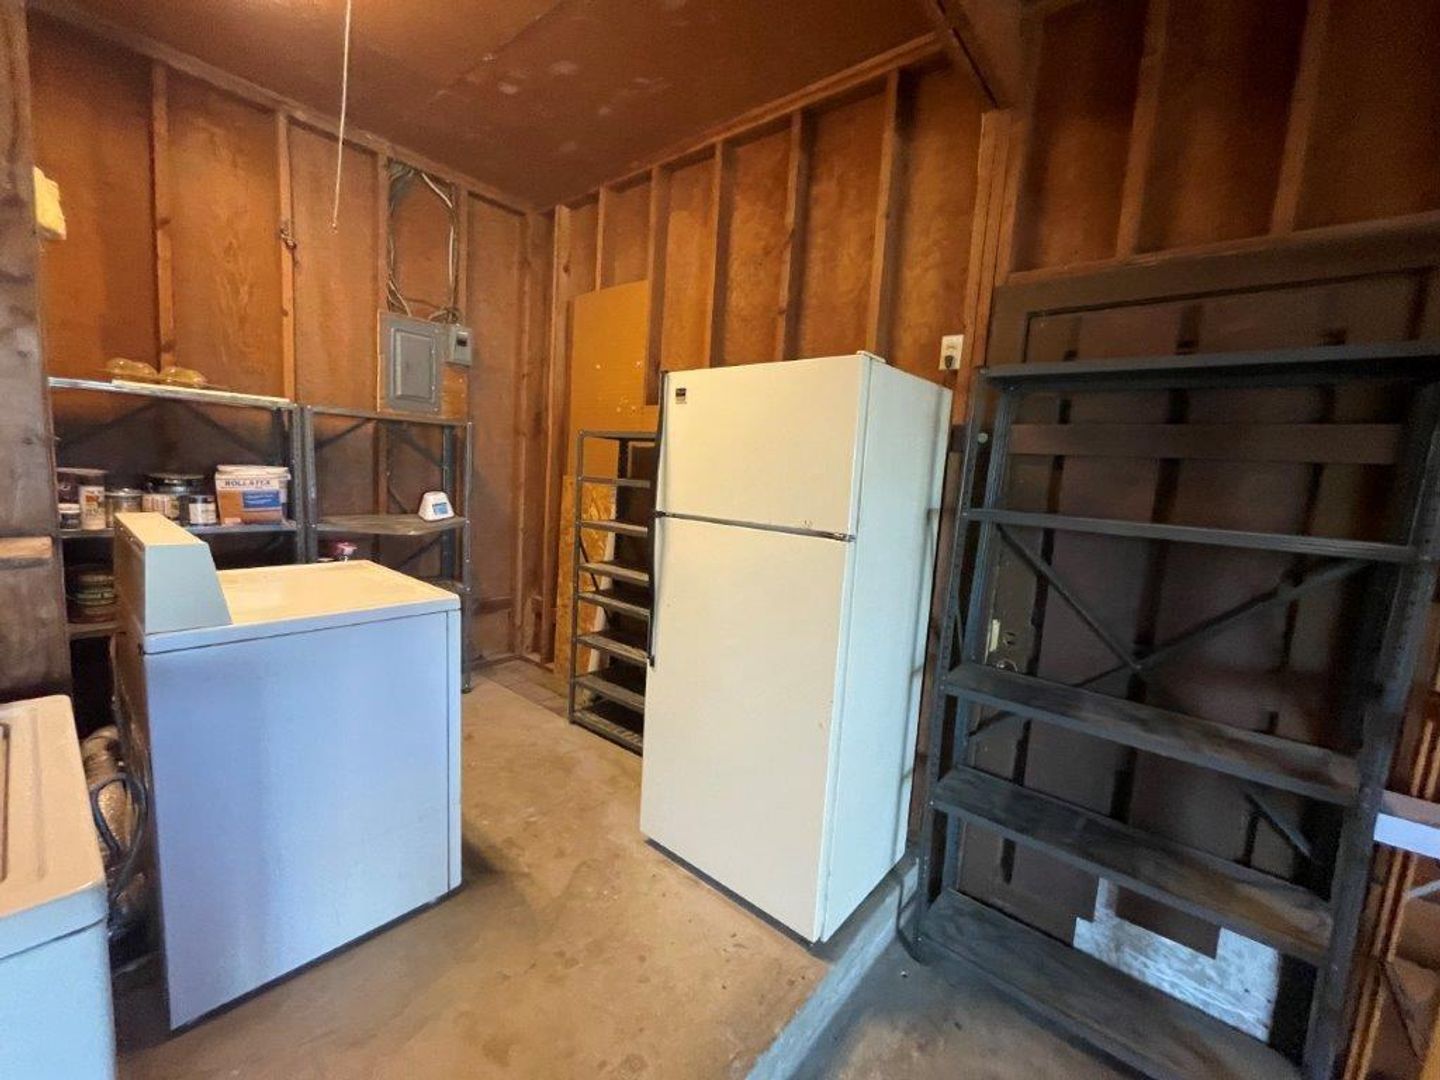
- Refrigerator
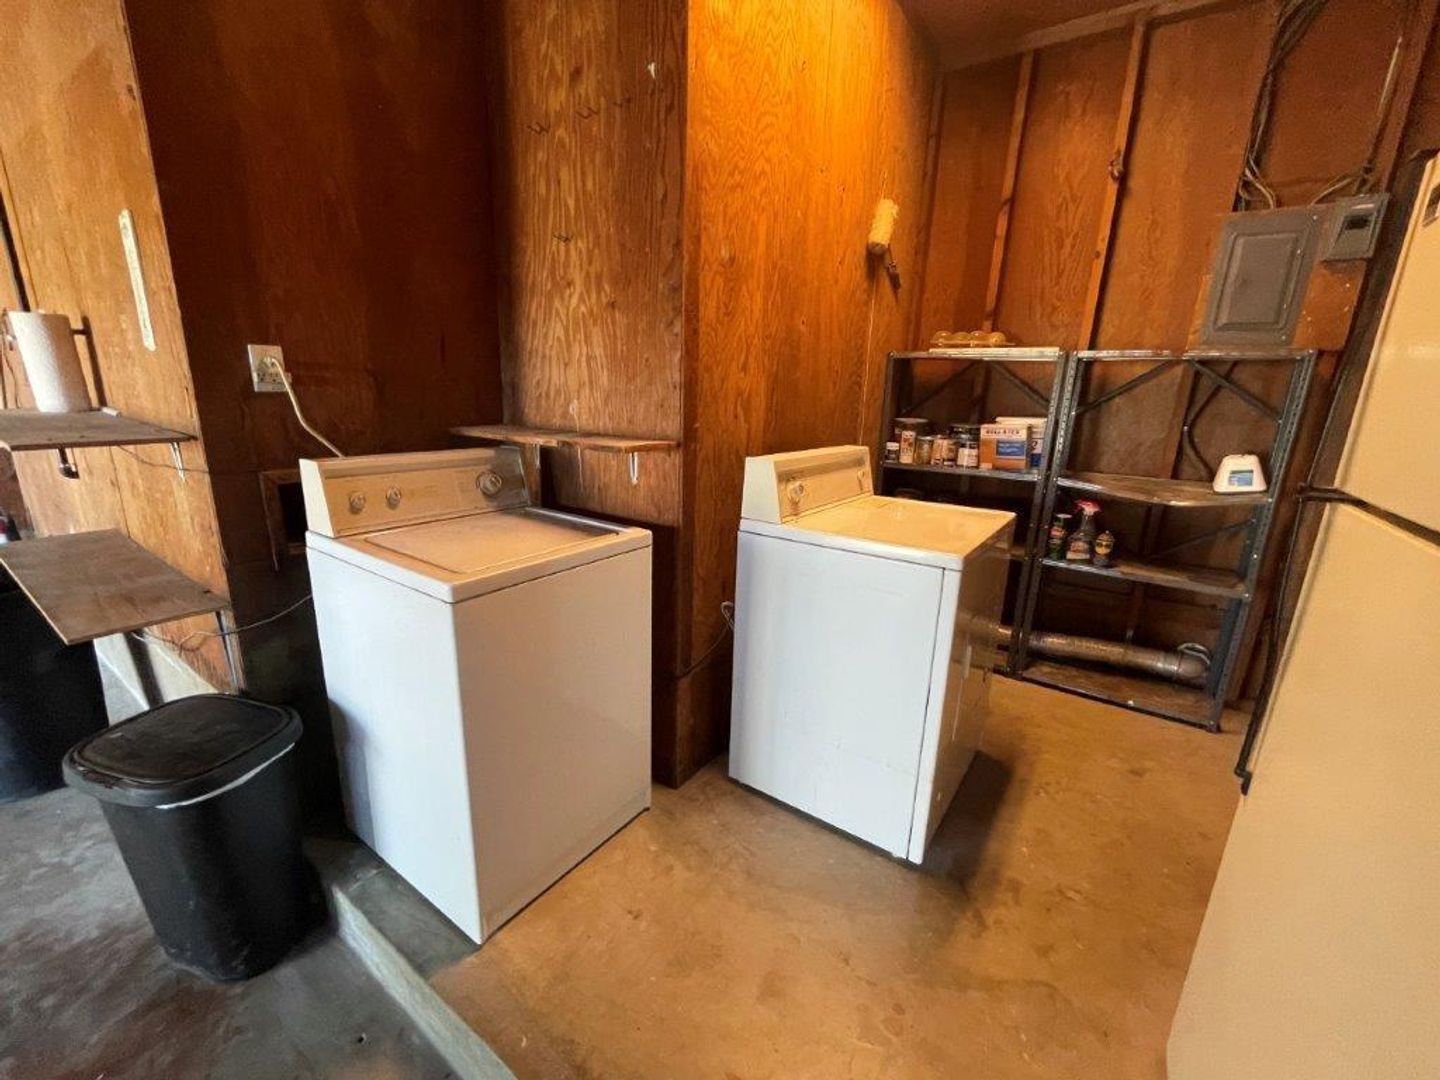
- Dryer
- Washer
- Single Oven
- Fireplace
- High Ceilings
- Dishwasher/Disposal
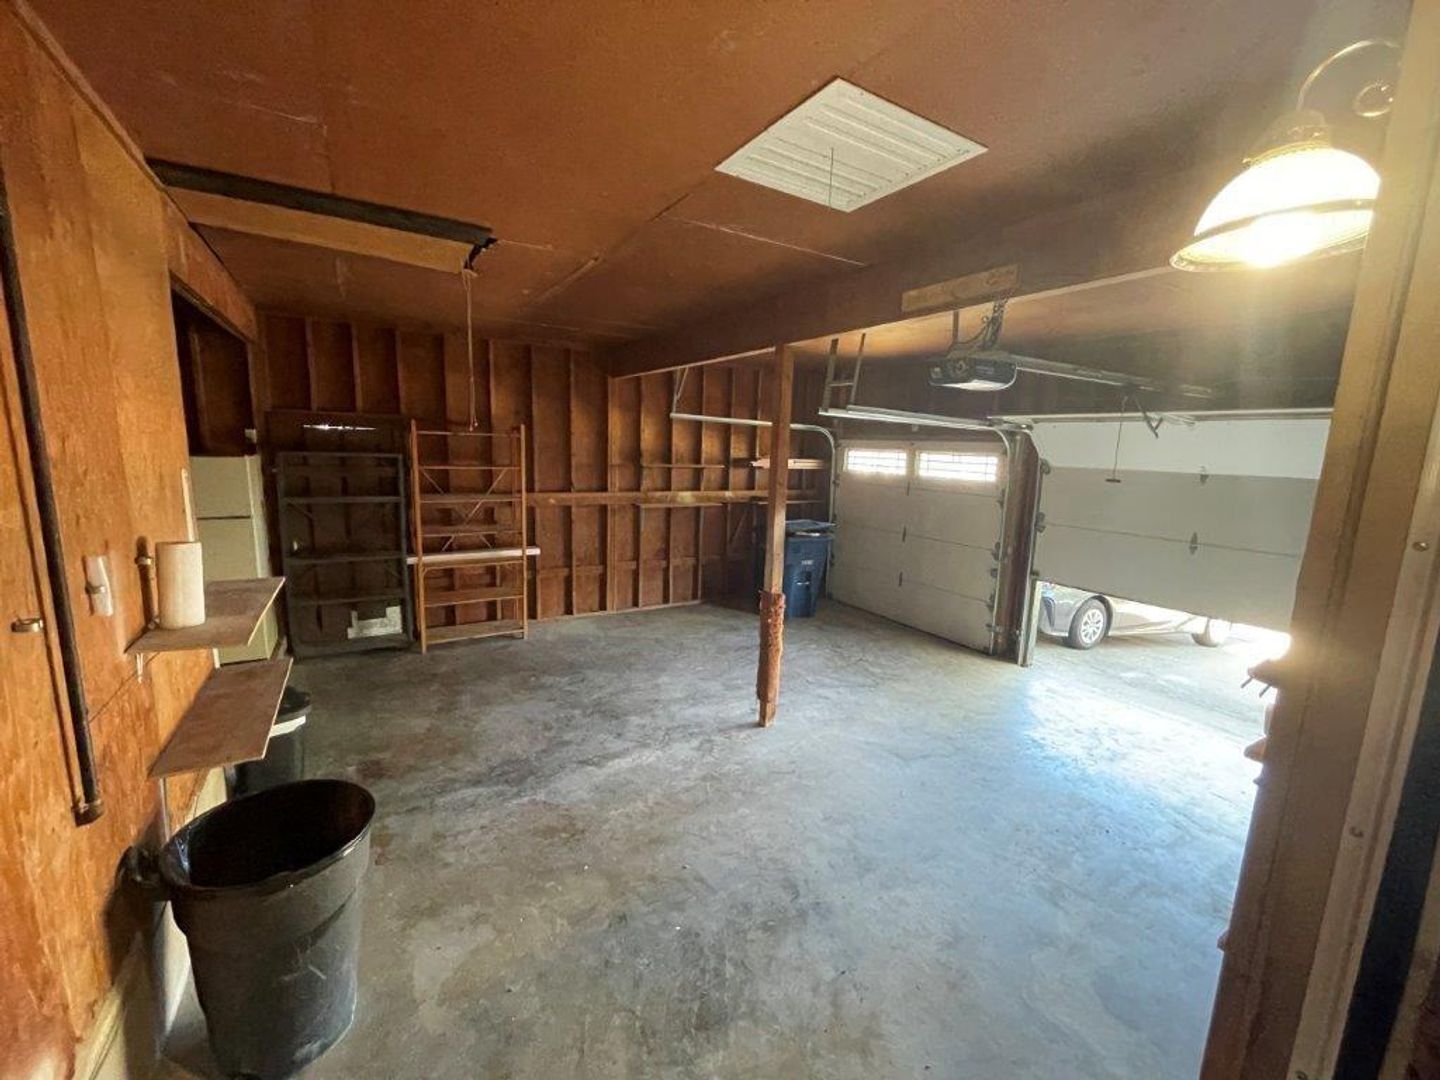
- 2 Car Garage
- Vaulted Ceilings
- Cook Top Gas
- Community Park
- Ceiling Fans
- Blinds
- Partial Fence
- Multiple Living Areas
- Vinyl Flooring
- Private Yard
- Granite Counters
- Bookcases
- Natural Woodwork
- Beamed Ceilings
Appliances
- Oven/Stove
- Washer
- Dryer
- Refrigerator
APPLY NOW:
https://screen.boompay.app/auth/sign-in?token=3oHnulK03S1FlHx6X3JV&unit_id=972325
Beautifully remodeled home on a desirable corner lot in the highly sought-after Travis Heights area of South Austin! Located within walking distance to St. Edward’s University, this home combines modern upgrades with character and an unbeatable central location.
The interior has been freshly painted in designer gray tones with crisp white kitchen cabinetry, creating a clean and contemporary feel throughout. Brand new luxury vinyl plank flooring, granite countertops in the kitchen and bathrooms, updated fixtures, and modern faucets add both style and functionality. The primary bathroom features a stunning new walk-in shower with full tiled walls, while the guest bathroom includes a beautifully updated tiled tub surround.
This home offers two spacious living areas, including a cozy front family room with fireplace and custom built-in bookcases, plus a larger rear living area with tall wood-beamed ceilings that opens seamlessly into the kitchen. Additional built-in shelving in two bedrooms adds charm and practical storage.
Recent upgrades also include newer Pella windows and new ceiling fans in the bedrooms and living room. Step outside to enjoy a covered back patio and side greenhouse, perfect for relaxing or gardening.
Conveniently located just minutes from Downtown Austin, shopping, dining, entertainment, parks, and major roadways.
All leases will be enrolled in the ALPS Resident Benefit Program at a cost of $45.95/month. Details can be found on the picture/brochure included.
$3,000 /mo
3 bd / 2 ba
